
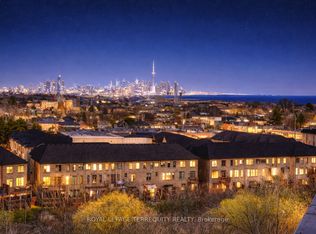
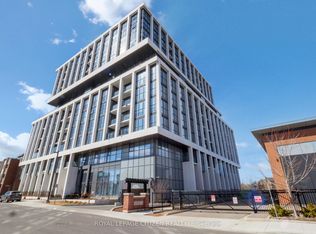
Prime Port Credit Location!High Floor Executed Upgrade Suite:2bedrooms+Den(Den spacious,separated room W/Floor to ceiling windows can be used as a 3rd bedroom)+2Parking spots in level A +1 storage room in Level A;Entire unit"Lake Views "from each single rooms!Entire unit upgrade luxuary finishes!To see to believe,do not miss this one!Rare find World Class Amenities in a boutique building:concierge,Yoga Studio,Gym,Private Party/Entertainment Rm,Outdoor Lounge W/BBQ/Dining/Wifi,Guest Suites,Car Wash Hub,Visitors Parking,EV Charging and Bicycle Storage. Prime Port Credit location:Go Stations near by,short walk to lake,Parks,restaurants,shopping,banks,and more.Easy access to the QEW&403,Humber College,U of T,Walk/Bicycle Trails,Parks,Beaches,Marina's,Water Club Sports and Golf courses/clubs.*****For school age kids:Excellent schools nearby !!!
New construction
C$885,000
1063 Douglas McCurdy Commons Cir #1006, Mississauga, ON L5G 0C5
3beds
2baths
Apartment
Built in ----
-- sqft lot
$-- Zestimate®
C$--/sqft
C$905/mo HOA
What's special
- 19 hours |
- 2 |
- 0 |
Zillow last checked:
Listing updated:
Listed by:
RE/MAX WEST VICKY HSU GROUP REALTY
Source: TRREB,MLS®#: W13696234 Originating MLS®#: Toronto Regional Real Estate Board
Originating MLS®#: Toronto Regional Real Estate BoardFacts & features
Interior
Bedrooms & bathrooms
- Bedrooms: 3
- Bathrooms: 2
Primary bedroom
- Level: Flat
- Dimensions: 6.49 x 3.08
Bedroom 2
- Level: Flat
- Dimensions: 3.96 x 3.17
Den
- Level: Flat
- Dimensions: 3.17 x 2.2
Dining room
- Level: Flat
- Dimensions: 5.33 x 3.22
Kitchen
- Level: Flat
- Dimensions: 4.82 x 2.38
Living room
- Level: Flat
- Dimensions: 5.33 x 3.22
Heating
- Forced Air, Gas
Cooling
- Central Air
Appliances
- Laundry: Ensuite
Features
- Flooring: Carpet Free
- Basement: None
- Has fireplace: No
Interior area
- Living area range: 1000-1199 null
Video & virtual tour
Property
Parking
- Total spaces: 2
- Parking features: Underground
- Has garage: Yes
Features
- Exterior features: Open Balcony
Lot
- Features: Golf, Hospital, Lake Access, Park, Public Transit, Rec./Commun.Centre
Details
- Parcel number: 201590140
Construction
Type & style
- Home type: Apartment
- Property subtype: Apartment
Materials
- Brick, Concrete
Condition
- New construction: Yes
Community & HOA
HOA
- Amenities included: Car Wash, Concierge, Guest Suites, Gym, Party Room/Meeting Room, Rooftop Deck/Garden
- Services included: CAC Included, Common Elements Included, Building Insurance Included, Parking Included
- HOA fee: C$905 monthly
- HOA name: PSCP
Location
- Region: Mississauga
Financial & listing details
- Annual tax amount: C$5,624
- Date on market: 8/20/2026
Price history
Price history is unavailable.
Public tax history
Tax history is unavailable.
Climate risks
Neighborhood: Lakeview
Nearby schools
GreatSchools rating
No schools nearby
We couldn't find any schools near this home.
- C$789,0002 bd2 ba-- sqft1063 Douglas McCurdy Cmn #303, Mississauga, ON L5G0C5For Sale
- C$1,099,0003 bd3 ba-- sqft1063 Douglas McCurdy Comm #702, Mississauga, ON L5G0C5For Sale
- C$875,0003 bd3 ba-- sqft1063 Douglas McCurdy Cmn #1104, Mississauga, ON L5G0C5For Sale

- C$891,9002 bd2 ba-- sqft1063 Douglas McCurdy Comm #707, Mississauga, ON L5G0C5New Construction
- C$768,0002 bd3 ba-- sqft1063 Douglas McCurdy Comm #1208, Mississauga, ON L5G0C5New Construction
- C$--1 bd2 ba735 sqft1063 Douglas McCurdy Cmn #1A, Mississauga, ON L5G0C5Off Market
- C$742,7002 bd2 ba-- sqft1063 Douglas McCurdy Comm #104, Mississauga, ON L5G0C5New Construction
- C$999,6003 bd3 ba-- sqft1063 Douglas McCurdy Comm #907, Mississauga, ON L5G0C5New Construction
- C$750,0002 bd3 ba-- sqft1063 Douglas McCurdy Cmn #312, Mississauga, ON L5G0C5For Sale
Similar homes
- C$1,099,0003 bd3 ba-- sqft1063 Douglas McCurdy Comm #702, Mississauga, ON L5G 0C5For SaleMLS ID #W12976452, ROYAL LEPAGE TERREQUITY REALTY. TRREB
- C$789,0003 bd2 ba-- sqftM CITY 2, Mississauga, ON L5B 0M4For Sale
 MLS ID #W13453464, BAKER REAL ESTATE INCORPORATED. TRREB
 - C$759,0003 bd2 ba-- sqftM CITY 2, Mississauga, ON L5B 0M4New Construction
 MLS ID #W13453006, BAKER REAL ESTATE INCORPORATED. TRREB
 - C$730,0003 bd2 ba-- sqft4065 Confederation Pkwy #3208, Mississauga, ON L5B 0L4For Sale
 MLS ID #W13227754, HOMELIFE LANDMARK REALTY INC.. TRREB
 - C$579,9002 bd2 ba-- sqft220 Missinnihe Way #714, Mississauga, ON L5H 0A9For SaleMLS ID #W13628926, RE/MAX WEALTH BUILDERS REAL ESTATE. TRREB
- C$639,9003 bd2 ba-- sqft4677 Glen Erin Dr #802, Mississauga, ON L5M 2E3For SaleMLS ID #W13658108, RE/MAX REAL ESTATE CENTRE INC.. TRREB
- C$1,100,0003 bd2 ba-- sqft220 Missinnihe Way #1307, Mississauga, ON L5H 0A9For SaleMLS ID #W9387686, VALERY REAL ESTATE INC.. TRREB
- C$749,0002 bd2 ba-- sqft250 Lawrence Ave W #422, Toronto, ON M5M 1B2For SaleMLS ID #C13693632, RE/MAX REAL ESTATE CENTRE INC.. TRREB
- C$949,0002 bd2 ba-- sqft1035 Southdown Rd #1809, Mississauga, ON L5J 0A2For SaleMLS ID #W13215404, PMA BRETHOUR REAL ESTATE CORPORATION INC.. TRREB
- C$899,0003 bd3 ba-- sqft609 Sherbourne St #1204, Toronto, ON M4X 0A4New ConstructionMLS ID #C13650298, RE/MAX CROSSROADS REALTY INC.. TRREB
- C$469,9002 bd2 ba-- sqft3900 Confederation Pkwy #2212, Mississauga, ON L5B 0K7New ConstructionMLS ID #W13655612, KHOULANI REAL ESTATE GROUP INC.. TRREB
- C$1,200,0003 bd2 ba-- sqft220 Missinnihe Way #1305, Mississauga, ON L5H 0A9For SaleMLS ID #W9387650, VALERY REAL ESTATE INC.. TRREB
- C$550,0002 bd2 ba-- sqft204 Burnhamthorpe Rd E #1307, Mississauga, ON L5A 3R8For SaleMLS ID #W13672792, RE/MAX REAL ESTATE CENTRE INC.. TRREB
- C$539,8002 bd2 ba-- sqft5105 Hurontario St #422, Mississauga, ON L4Z 0C9New ConstructionMLS ID #W13676984, CENTURY 21 RED STAR REALTY INC.. TRREB
- C$649,9003 bd2 ba-- sqft4655 Metcalfe Ave #1409, Mississauga, ON L5M 0Y3For SaleMLS ID #W13625788, SUTTON GROUP REALTY SYSTEMS INC.. TRREB
- C$819,9002 bd2 ba-- sqft20 Shore Breeze Dr #1008, Toronto, ON M8V 0C7For SaleMLS ID #W13537594, HOMELIFE/RESPONSE REALTY INC.. TRREB
- C$519,0003 bd2 ba-- sqft86 Dundas St E #622, Mississauga, ON L5A 1W4For SaleMLS ID #W13577772, ROYAL LEPAGE SIGNATURE REALTY. TRREB
- C$929,9003 bd3 ba-- sqftStockyars District Residences, Toronto, ON M6N 0B3For SaleMLS ID #W13448584, FOREST HILL REAL ESTATE INC.. TRREB
- C$849,9003 bd2 ba-- sqft556 Marlee Ave #606, Toronto, ON M6B 0B1For SaleMLS ID #W13486532, RE/MAX ESCARPMENT REALTY INC.. TRREB
- C$958,0003 bd3 ba-- sqftBurke Condos, Toronto, ON M4X 0A4New ConstructionMLS ID #C13653996, KELLER WILLIAMS REFERRED URBAN REALTY. TRREB
