Rare 3-Bedroom Corner Unit at M City 2! Welcome to Unit 205 - a beautifully upgraded 3-bedroom, 2-bathroom suite offering 1,084 sqft of interior space plus a 234 sqft wrap-around balcony with southeast exposure. This thoughtfully designed layout is ideal for families or professionals seeking both space and style in the heart of Mississauga. Enjoy a bright, open-concept living space with tons of upgrades throughout, including quartz countertops, built-in stainless steel appliances, upgraded fixtures, and premium finishes. The modern kitchen flows seamlessly into the living and dining areas-perfect for entertaining or relaxing. All three bedrooms are generously sized, and each features a walk-in closet-a rare and highly sought-after feature in condo living. The primary suite includes a private ensuite with elegant finishes and great storage. Step outside to your oversized wrap-around balcony with southeast views-ideal for enjoying the morning sun, fresh air, or evening gatherings. Additional features include: one parking space, locker available for purchase, and the unit is pre-wired for a smart home monitoring system. M City 2 offers world-class amenities including a saltwater swimming pool, fitness centre, lounges, kids' play zones, and more. Just steps from Square One, restaurants, transit, parks, and major highways, this location is as convenient as it is vibrant. Parking maintenance included in the maintenance fees.
New construction
C$759,000
3883 Quartz Rd #205, Mississauga, ON L5B 0M4
3beds
2baths
Apartment
Built in ----
-- sqft lot
$-- Zestimate®
C$--/sqft
C$853/mo HOA
What's special
Bright open-concept living spaceQuartz countertopsBuilt-in stainless steel appliancesUpgraded fixturesPremium finishes
- 62 days |
- 9 |
- 0 |
Zillow last checked:
Listing updated:
Listed by:
BAKER REAL ESTATE INCORPORATED
Source: TRREB,MLS®#: W13453006 Originating MLS®#: Toronto Regional Real Estate Board
Originating MLS®#: Toronto Regional Real Estate BoardFacts & features
Interior
Bedrooms & bathrooms
- Bedrooms: 3
- Bathrooms: 2
Primary bedroom
- Level: Main
- Dimensions: 0 x 0
Bedroom 2
- Level: Main
- Dimensions: 0 x 0
Bedroom 3
- Level: Main
- Dimensions: 0 x 0
Dining room
- Level: Main
- Dimensions: 0 x 0
Kitchen
- Level: Main
- Dimensions: 0 x 0
Living room
- Level: Main
- Dimensions: 0 x 0
Heating
- Forced Air, Gas
Cooling
- Central Air
Appliances
- Laundry: In-Suite Laundry
Features
- Flooring: Carpet Free
- Basement: None
- Has fireplace: No
Interior area
- Living area range: 1000-1199 null
Property
Parking
- Total spaces: 1
- Parking features: Underground
- Has garage: Yes
Features
- Exterior features: Open Balcony
- Has view: Yes
- View description: City, Downtown, Panoramic, Skyline
Lot
- Features: Arts Centre, Park, Public Transit, Rec./Commun.Centre, School, Library
Construction
Type & style
- Home type: Apartment
- Property subtype: Apartment
Materials
- Concrete
Condition
- New construction: Yes
Community & HOA
Community
- Security: Concierge/Security
HOA
- Amenities included: Community BBQ, Concierge, Gym, Outdoor Pool, Party Room/Meeting Room, Rooftop Deck/Garden
- Services included: Common Elements Included, Building Insurance Included, Parking Included
- HOA fee: C$853 monthly
- HOA name: PSCC
Location
- Region: Mississauga
Financial & listing details
- Annual tax amount: C$4,972
- Date on market: 6/16/2026
Price history
Price history is unavailable.
Public tax history
Tax history is unavailable.
Climate risks
Neighborhood: L5B
Nearby schools
GreatSchools rating
No schools nearby
We couldn't find any schools near this home.
- C$--2 bd2 ba749 sqft3883 Quartz Rd #4506, Mississauga, ON L5B0M4Off Market
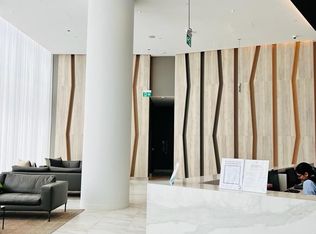
- C$919,0003 bd3 ba-- sqft3883 Quartz Rd #6015, Mississauga, ON L5B0M4For Sale

- C$--3 bd2 ba1.1k sqft3883 Quartz Rd #413, Mississauga, ON L5B0M4Off Market
- C$--1 bd1 ba668 sqft3883 Quartz Rd #2307, Mississauga, ON L5B0M4Off Market
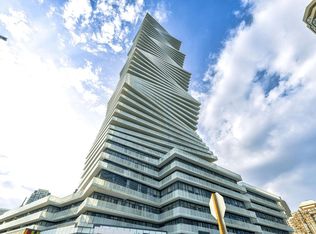
- C$--1 bd1 ba650 sqft3883 Quartz Rd #1312, Mississauga, ON L5B0M4Off Market
- C$2,3002 bd1 ba-- sqft3883 Quartz Rd #3212, Mississauga, ON L5B0M4For Rent
- C$--2 bd2 ba1k sqft3883 Quartz Rd #1704, Mississauga, ON L5B0M4Off Market
- C$3,8003 bd3 ba-- sqft3883 Quartz Rd #6001, Mississauga, ON L5B0M4For Rent
- C$2,8003 bd2 ba-- sqft3883 Quartz Rd S #4409, Mississauga, ON L5B0M4For Sale
Similar homes
- C$789,0003 bd2 ba-- sqftM CITY 2, Mississauga, ON L5B 0M4For Sale
 MLS ID #W13453464, BAKER REAL ESTATE INCORPORATED. TRREB
 - C$730,0003 bd2 ba-- sqft4065 Confederation Pkwy #3208, Mississauga, ON L5B 0L4For Sale
 MLS ID #W13227754, HOMELIFE LANDMARK REALTY INC.. TRREB
 - C$919,0003 bd3 ba-- sqftM City Condos II, Mississauga, ON L5B 0M4For SaleMLS ID #W13543640, REAL ONE REALTY INC.. TRREB
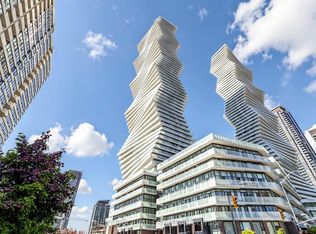
- C$447,0002 bd1 ba-- sqft3883 Quartz Rd #2107, Mississauga, ON L5B 0M4New Construction
 MLS ID #W13682842, NEW ERA REAL ESTATE. TRREB
 - C$844,9703 bd3 ba-- sqftM CITY 2, Mississauga, ON L5B 0N2New ConstructionMLS ID #W13451520, BAKER REAL ESTATE INCORPORATED. TRREB
- C$575,0003 bd2 ba-- sqftArtform, Mississauga, ON L5A 1W4For SaleMLS ID #W13223402, REAL BROKER ONTARIO LTD.. TRREB
- C$469,9002 bd2 ba-- sqft3900 Confederation Pkwy #2212, Mississauga, ON L5B 0K7New ConstructionMLS ID #W13655612, KHOULANI REAL ESTATE GROUP INC.. TRREB
- C$424,9001 bd1 ba-- sqftM City 2 Condominium, Mississauga, ON L5B 0M4For SaleMLS ID #W13614078, CENTURY 21 INNOVATIVE REALTY INC.. TRREB
- C$550,0002 bd2 ba-- sqft204 Burnhamthorpe Rd E #1307, Mississauga, ON L5A 3R8For SaleMLS ID #W13672792, RE/MAX REAL ESTATE CENTRE INC.. TRREB
- C$585,0003 bd2 ba-- sqft8 Nahani Way #3320, Mississauga, ON L4Z 0C6New ConstructionMLS ID #W13537750, PROMPTON REAL ESTATE SERVICES CORP.. TRREB
- C$639,9003 bd2 ba-- sqft4677 Glen Erin Dr #802, Mississauga, ON L5M 2E3For SaleMLS ID #W13658108, RE/MAX REAL ESTATE CENTRE INC.. TRREB
- C$519,0003 bd2 ba-- sqft86 Dundas St E #622, Mississauga, ON L5A 1W4For SaleMLS ID #W13577772, ROYAL LEPAGE SIGNATURE REALTY. TRREB
- C$699,9003 bd2 ba-- sqft10 Park Lawn Rd #809, Toronto, ON M8V 0H9For SaleMLS ID #W13666588, RE/MAX REAL ESTATE CENTRE INC.. TRREB
- C$549,0002 bd2 ba-- sqft36 Elm Dr W #1610, Mississauga, ON L5B 1L9For SaleMLS ID #W13172854, RE/MAX REAL ESTATE CENTRE INC.. TRREB
- C$579,9002 bd2 ba-- sqft220 Missinnihe Way #714, Mississauga, ON L5H 0A9For SaleMLS ID #W13628926, RE/MAX WEALTH BUILDERS REAL ESTATE. TRREB
- C$675,0003 bd2 ba-- sqft1926 Lake Shore Blvd W #2711, Toronto, ON M6S 1A1For SaleMLS ID #W13644562, RE/MAX REALTY SPECIALISTS INC.. TRREB
- C$799,0003 bd2 ba-- sqftLiberty Lakeview Towers, Toronto, ON M6K 0A2For SaleMLS ID #C13526184, ROYAL LEPAGE SIGNATURE REALTY. TRREB
- C$709,0002 bd2 ba-- sqftX2 Condos, Toronto, ON M4Y 0A9For SaleMLS ID #C13665248, BAYTREE REAL ESTATE INC.. TRREB
- C$929,0002 bd2 ba-- sqftS2 Condos, Mississauga, ON L5J 0A2New ConstructionMLS ID #W13647024, BRAD J. LAMB REALTY 2016 INC.. TRREB
- C$725,0003 bd2 ba-- sqft2 Anndale Dr #1208, Toronto, ON M2N 0G5For SaleMLS ID #C13562000, RIGHT AT HOME REALTY INC.. TRREB
