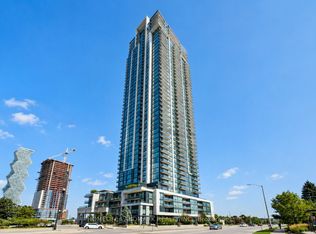
Experience elevated lakeside living with panoramic lake views from this exceptional 3-bedroom, 3-bathroom corner residence. Flooded with natural light, this thoughtfully designed suite offers an exceptional layout, two parking spaces, and a locker. Residents enjoy an impressive collection of amenities including concierge, a state-of-the-art fitness centre, yoga studio, party lounge, outdoor terrace with BBQs, and a children's play area. Ideally situated just steps to the waterfront, scenic trails, marinas, parks, golf courses, cafés, shopping, and everyday essentials, with seamless access to the GO Train, QEW, and Hwy 403. A rare opportunity to enjoy sophisticated, low-maintenance waterfront living.
For sale
C$875,000
1063 Douglas McCurdy Cmn #1104, Mississauga, ON L5G 0C5
3beds
3baths
Apartment
Built in ----
-- sqft lot
$-- Zestimate®
C$--/sqft
C$1,050/mo HOA
What's special
Panoramic lake viewsFlooded with natural lightExceptional layoutTwo parking spacesOutdoor terrace with bbqs
- 8 days |
- 16 |
- 0 |
Zillow last checked:
Listing updated:
Listed by:
UNION CAPITAL REALTY
Source: TRREB,MLS®#: W13637556 Originating MLS®#: Toronto Regional Real Estate Board
Originating MLS®#: Toronto Regional Real Estate BoardFacts & features
Interior
Bedrooms & bathrooms
- Bedrooms: 3
- Bathrooms: 3
Primary bedroom
- Level: Main
- Dimensions: 3.71 x 3.33
Bedroom 2
- Level: Main
- Dimensions: 3.71 x 2.9
Bedroom 3
- Level: Main
- Dimensions: 3.81 x 2.98
Dining room
- Level: Main
- Dimensions: 3.43 x 2.21
Kitchen
- Level: Main
- Dimensions: 3.96 x 3.68
Living room
- Level: Main
- Dimensions: 3.43 x 3.1
Heating
- Forced Air, Gas
Cooling
- Central Air
Appliances
- Laundry: Ensuite
Features
- Flooring: Carpet Free
- Basement: None
- Has fireplace: No
Interior area
- Living area range: 1200-1399 null
Property
Parking
- Total spaces: 2
- Parking features: Underground
- Has garage: Yes
Features
- Exterior features: Open Balcony
Lot
- Features: Arts Centre, Clear View, Lake Access, Marina, Park, Public Transit
Details
- Parcel number: 201590146
Construction
Type & style
- Home type: Apartment
- Property subtype: Apartment
Materials
- Concrete
Community & HOA
HOA
- Amenities included: Concierge, Guest Suites, Gym, Party Room/Meeting Room, Rooftop Deck/Garden, Visitor Parking
- Services included: Common Elements Included, Building Insurance Included, Parking Included
- HOA fee: C$1,050 monthly
- HOA name: PSCP
Location
- Region: Mississauga
Financial & listing details
- Annual tax amount: C$6,897
- Date on market: 8/5/2026
Price history
Price history is unavailable.
Public tax history
Tax history is unavailable.
Climate risks
Neighborhood: Lakeview
Nearby schools
GreatSchools rating
No schools nearby
We couldn't find any schools near this home.

- C$789,0002 bd2 ba-- sqft1063 Douglas McCurdy Cmn #303, Mississauga, ON L5G0C5For Sale
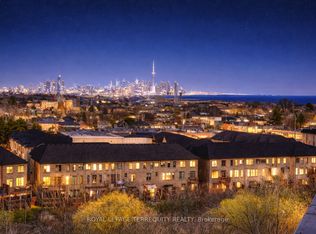
- C$1,099,0003 bd3 ba-- sqft1063 Douglas McCurdy Comm #702, Mississauga, ON L5G0C5For Sale
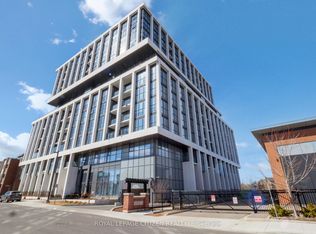
- C$891,9002 bd2 ba-- sqft1063 Douglas McCurdy Comm #707, Mississauga, ON L5G0C5New Construction
- C$768,0002 bd3 ba-- sqft1063 Douglas McCurdy Comm #1208, Mississauga, ON L5G0C5New Construction
- C$--1 bd2 ba735 sqft1063 Douglas McCurdy Cmn #1A, Mississauga, ON L5G0C5Off Market
- C$742,7002 bd2 ba-- sqft1063 Douglas McCurdy Comm #104, Mississauga, ON L5G0C5New Construction
- C$999,6003 bd3 ba-- sqft1063 Douglas McCurdy Comm #907, Mississauga, ON L5G0C5New Construction
- C$750,0002 bd3 ba-- sqft1063 Douglas McCurdy Cmn #312, Mississauga, ON L5G0C5For Sale
Similar homes
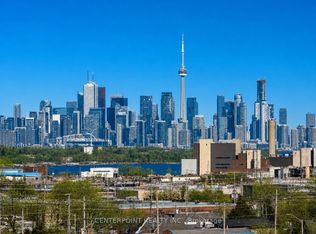
- C$908,0003 bd3 ba-- sqft1063 Douglas McCurdy Cmn #803, Mississauga, ON L5G 0C5For Sale
 MLS ID #W13635072, CENTERPOINT REALTY INC.. TRREB
 - C$649,0003 bd2 ba-- sqft3975 Grand Park Dr #702, Mississauga, ON L5B 0K4For Sale
 MLS ID #W13647080, HOMELIFE LANDMARK REALTY INC.. TRREB
 - C$769,9003 bd2 ba-- sqftWindermere By The Lake, Toronto, ON M6S 5A2For Sale
 MLS ID #W13654646, ROYAL LEPAGE TERREQUITY REALTY. TRREB
 - C$699,9003 bd2 ba-- sqft10 Park Lawn Rd #809, Toronto, ON M8V 0H9For Sale
 MLS ID #W13666588, RE/MAX REAL ESTATE CENTRE INC.. TRREB
 - C$799,0002 bd2 ba-- sqftWestbend, Toronto, ON M6P 1A9For SaleMLS ID #W13654042, UNION CAPITAL REALTY. TRREB
- C$649,9993 bd2 ba-- sqft3880 Duke Of York Blvd #2110, Mississauga, ON L5B 4M7For SaleMLS ID #W13626656, CITYSCAPE REAL ESTATE LTD.. TRREB
- C$730,0003 bd2 ba-- sqft4065 Confederation Pkwy #3208, Mississauga, ON L5B 0L4For SaleMLS ID #W13227754, HOMELIFE LANDMARK REALTY INC.. TRREB
- C$855,0003 bd2 ba-- sqft88 Park Lawn Rd #2611, Toronto, ON M8Y 0B5For SaleMLS ID #W13415996, CONDOS AND CASTLES REALTY INC.. TRREB
- C$899,0003 bd3 ba-- sqft609 Sherbourne St #1204, Toronto, ON M4X 0A4New ConstructionMLS ID #C13650298, RE/MAX CROSSROADS REALTY INC.. TRREB
- C$885,0003 bd2 ba-- sqft105 The Queensway #302, Toronto, ON M6S 5B5For SaleMLS ID #W13503550, ORIGIN COLLECTIVE REALTY LTD.. TRREB
- C$579,9002 bd2 ba-- sqft220 Missinnihe Way #714, Mississauga, ON L5H 0A9For SaleMLS ID #W13628926, RE/MAX WEALTH BUILDERS REAL ESTATE. TRREB
- C$699,9993 bd2 ba-- sqft36 Elm Dr W #3008, Mississauga, ON L5B 0N3For SaleMLS ID #W13219850, REAL ONE REALTY INC.. TRREB
- C$929,0002 bd2 ba-- sqftS2 Condos, Mississauga, ON L5J 0A2New ConstructionMLS ID #W13647024, BRAD J. LAMB REALTY 2016 INC.. TRREB
- C$949,9003 bd2 ba-- sqft1035 Southdown Rd #1711, Mississauga, ON L5J 0A2New ConstructionMLS ID #W12931106, HODGINS REALTY GROUP INC.. TRREB
- C$1,100,0003 bd2 ba-- sqft220 Missinnihe Way #1307, Mississauga, ON L5H 0A9For SaleMLS ID #W9387686, VALERY REAL ESTATE INC.. TRREB
- C$890,0002 bd2 ba-- sqftGrand Manor 2, Vaughan, ON L4L 0H7For SaleMLS ID #N13634960, UNION CAPITAL REALTY. TRREB
- C$810,0002 bd2 ba-- sqftBeverley at the Thornhill, Vaughan, ON L4J 0B8For SaleMLS ID #N13660170, UNION CAPITAL REALTY. TRREB
- C$519,9003 bd2 ba-- sqft115 Hillcrest Ave Unit 811, Mississauga, ON L5B 3Y9For SaleMLS ID #W13511560, RE/MAX REAL ESTATE CENTRE INC.. TRREB
- C$640,0003 bd2 ba-- sqft55 Mercer St #611, Toronto, ON M5V 1H2For SaleMLS ID #C13666126, UNION CAPITAL REALTY. TRREB
- C$819,9002 bd2 ba-- sqft20 Shore Breeze Dr #1008, Toronto, ON M8V 0C7For SaleMLS ID #W13537594, HOMELIFE/RESPONSE REALTY INC.. TRREB
