1,233 sq.ft. + 41 sq.ft. Balcony Brand New (Never-lived-in) 2 +1 Condo, Den w/ Large Window Can Be Used As 3rd Bdrm! Featuring Soaring 10 ft Ceilings And Floor-to-Ceiling Windows w/ Most Desired South + East Exposure, Stunning Unobstructed Lake Ontario, City, and Ravine View, Open-concept Kitchen w/ Quartz Countertop and Oversized Pantry! Engineered Laminate Flooring Throughout. Bedrooms w/ Spacious Walk-in closets. Just steps to Walmart Supercentre, retail, dining, and everyday conveniences. Minutes to Lake Ontario waterfront, parks, and scenic trails. Excellent access to public transit and major highways.
For sale
C$908,000
1063 Douglas McCurdy Cmn #803, Mississauga, ON L5G 0C5
3beds
3baths
Apartment
Built in ----
-- sqft lot
$-- Zestimate®
C$--/sqft
C$930/mo HOA
What's special
Floor-to-ceiling windowsOversized pantryEngineered laminate flooring throughout
- 16 days |
- 9 |
- 1 |
Zillow last checked:
Listing updated:
Listed by:
CENTERPOINT REALTY INC.
Source: TRREB,MLS®#: W13635072 Originating MLS®#: Toronto Regional Real Estate Board
Originating MLS®#: Toronto Regional Real Estate BoardFacts & features
Interior
Bedrooms & bathrooms
- Bedrooms: 3
- Bathrooms: 3
Heating
- Forced Air, Gas
Cooling
- Central Air
Appliances
- Laundry: In-Suite Laundry
Features
- Flooring: Carpet Free
- Basement: None
- Has fireplace: No
Interior area
- Living area range: 1200-1399 null
Property
Parking
- Total spaces: 1
- Parking features: Private
- Has garage: Yes
Features
- Exterior features: Open Balcony
Construction
Type & style
- Home type: Apartment
- Property subtype: Apartment
Materials
- Concrete
Community & HOA
HOA
- Services included: Common Elements Included, Building Insurance Included, Parking Included
- HOA fee: C$930 monthly
- HOA name: PSCP
Location
- Region: Mississauga
Financial & listing details
- Annual tax amount: C$6,017
- Date on market: 8/4/2026
Price history
Price history is unavailable.
Public tax history
Tax history is unavailable.
Climate risks
Neighborhood: Lakeview
Nearby schools
GreatSchools rating
No schools nearby
We couldn't find any schools near this home.

- C$789,0002 bd2 ba-- sqft1063 Douglas McCurdy Cmn #303, Mississauga, ON L5G0C5For Sale
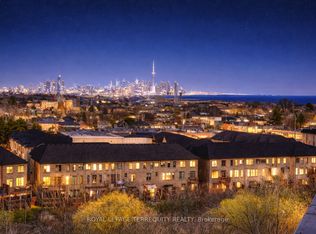
- C$1,099,0003 bd3 ba-- sqft1063 Douglas McCurdy Comm #702, Mississauga, ON L5G0C5For Sale
- C$875,0003 bd3 ba-- sqft1063 Douglas McCurdy Cmn #1104, Mississauga, ON L5G0C5For Sale

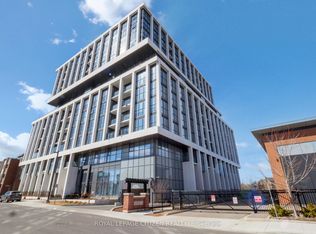
- C$891,9002 bd2 ba-- sqft1063 Douglas McCurdy Comm #707, Mississauga, ON L5G0C5New Construction
- C$768,0002 bd3 ba-- sqft1063 Douglas McCurdy Comm #1208, Mississauga, ON L5G0C5New Construction
- C$--1 bd2 ba735 sqft1063 Douglas McCurdy Cmn #1A, Mississauga, ON L5G0C5Off Market
- C$742,7002 bd2 ba-- sqft1063 Douglas McCurdy Comm #104, Mississauga, ON L5G0C5New Construction
- C$999,6003 bd3 ba-- sqft1063 Douglas McCurdy Comm #907, Mississauga, ON L5G0C5New Construction
- C$750,0002 bd3 ba-- sqft1063 Douglas McCurdy Cmn #312, Mississauga, ON L5G0C5For Sale
Similar homes
- C$865,0003 bd2 ba-- sqft21 Park St E #1507, Mississauga, ON L5G 0C2For Sale
 MLS ID #W13602326, RE/MAX REAL ESTATE CENTRE INC.. TRREB
 - C$939,0002 bd2 ba-- sqft3883 Quartz Rd #5907, Mississauga, ON L5B 0M4New Construction
 MLS ID #W12961308, RE/MAX REAL ESTATE CENTRE INC.. TRREB
 - C$899,0003 bd3 ba-- sqft609 Sherbourne St #1204, Toronto, ON M4X 0A4New Construction
 MLS ID #C13650298, RE/MAX CROSSROADS REALTY INC.. TRREB
 - C$929,9003 bd3 ba-- sqftStockyars District Residences, Toronto, ON M6N 0B3For Sale
 MLS ID #W13448584, FOREST HILL REAL ESTATE INC.. TRREB
 - C$958,0003 bd3 ba-- sqftBurke Condos, Toronto, ON M4X 0A4New ConstructionMLS ID #C13653996, KELLER WILLIAMS REFERRED URBAN REALTY. TRREB
- C$550,0002 bd2 ba-- sqft204 Burnhamthorpe Rd E #1307, Mississauga, ON L5A 3R8For SaleMLS ID #W13672792, RE/MAX REAL ESTATE CENTRE INC.. TRREB
- C$899,0002 bd2 ba-- sqft488 University Ave #4703, Toronto, ON M5G 0C1For SaleMLS ID #C13655138, HOMECOMFORT REALTY INC.. TRREB
- C$459,9002 bd2 ba-- sqft10 Eva Rd #1705, Toronto, ON M9C 0B3For SaleMLS ID #W13694642, RE/MAX REALTRON REALTY INC.. TRREB
- C$1,188,0003 bd3 ba-- sqft3975 Grand Park Dr #4606, Mississauga, ON L5B 0K4For SaleMLS ID #W13467926, RE/MAX MILLENNIUM REAL ESTATE. TRREB
- C$649,9003 bd2 ba-- sqft4655 Metcalfe Ave #1409, Mississauga, ON L5M 0Y3For SaleMLS ID #W13625788, SUTTON GROUP REALTY SYSTEMS INC.. TRREB
- C$985,0003 bd3 ba-- sqftKingsway By The River, Toronto, ON M8X 0B2New ConstructionMLS ID #W13459988, CENTURY 21 B.J. ROTH REALTY LTD.. TRREB
- C$888,8883 bd2 ba-- sqft57 Saint Joseph St #417, Toronto, ON M5S 0C5For SaleMLS ID #C13543924, CENTURY 21 MYPRO REALTY. TRREB
- C$519,0003 bd2 ba-- sqft86 Dundas St E #622, Mississauga, ON L5A 1W4For SaleMLS ID #W13577772, ROYAL LEPAGE SIGNATURE REALTY. TRREB
- C$988,0003 bd2 ba-- sqft250 Lawrence Ave W #519, Toronto, ON M5M 1B2For SaleMLS ID #C13669948, CENTERPOINT REALTY INC.. TRREB
- C$539,8002 bd2 ba-- sqft5105 Hurontario St #422, Mississauga, ON L4Z 0C9New ConstructionMLS ID #W13676984, CENTURY 21 RED STAR REALTY INC.. TRREB
- C$819,9002 bd2 ba-- sqft20 Shore Breeze Dr #1008, Toronto, ON M8V 0C7For SaleMLS ID #W13537594, HOMELIFE/RESPONSE REALTY INC.. TRREB
- C$978,0002 bd2 ba-- sqftThe House of Assembly, Toronto, ON M6R 0B2For SaleMLS ID #C13610208, CENTURY 21 LEADING EDGE CONDOSDEAL REALTY. TRREB
- C$999,0003 bd2 ba-- sqft127 Broadway Ave #2902, Toronto, ON M4P 1V4New ConstructionMLS ID #C13572114, SUTTON GROUP-ADMIRAL REALTY INC.. TRREB
- C$475,0002 bd1 ba-- sqftM City, Mississauga, ON L5B 0K7New ConstructionMLS ID #W13490234, CENTURY 21 ATRIA REALTY INC.. TRREB
- C$559,0002 bd2 ba-- sqft8 Nahani Way #2708, Mississauga, ON L4Z 0C6For SaleMLS ID #W13518496, HOMELIFE GOLD PACIFIC REALTY INC.. TRREB
