Experience contemporary living at its best in this pristine, never-occupied two-bedroom townhome, ideally positioned in the heart of Mississauga bustling urban scene. This stylish home showcases elegant hardwood floors throughout and a thoughtfully designed open-concept layout that harmoniously integrates the living, dining, and kitchen spaces with modern flair. Both spacious bedrooms come complete with walk-in closets, offering generous storage solutions and everyday comfort. Step out onto the impressive 415 sq/ft terrace, perfect for soaking up scenic views or hosting unforgettable gatherings. With public transit, chic boutiques, and a wide selection of dining options just moments away, this townhome offers the ultimate blend of convenience and vibrant city living.
For sale
C$899,000
1085 Douglas McCurdy Cmn #212, Mississauga, ON L5G 0C6
2beds
3baths
Townhouse
Built in ----
-- sqft lot
$-- Zestimate®
C$--/sqft
C$499/mo HOA
What's special
- 144 days |
- 3 |
- 0 |
Zillow last checked:
Listing updated:
Listed by:
CENTURY 21 ATRIA REALTY INC.
Source: TRREB,MLS®#: W12916972 Originating MLS®#: Toronto Regional Real Estate Board
Originating MLS®#: Toronto Regional Real Estate BoardFacts & features
Interior
Bedrooms & bathrooms
- Bedrooms: 2
- Bathrooms: 3
Primary bedroom
- Level: Second
- Dimensions: 5.02 x 2.13
Bedroom 2
- Level: Second
- Dimensions: 3.66 x 2.5
Dining room
- Level: Main
- Dimensions: 5.79 x 3.05
Kitchen
- Level: Main
- Dimensions: 5.79 x 2.13
Living room
- Level: Main
- Dimensions: 5.79 x 3.05
Heating
- Forced Air, Gas
Cooling
- Central Air
Appliances
- Laundry: Ensuite
Features
- None
- Basement: None
- Has fireplace: No
Interior area
- Living area range: 1400-1599 null
Property
Parking
- Total spaces: 1
- Parking features: Garage
- Has garage: Yes
Features
- Stories: 2
- Exterior features: Terrace Balcony
Construction
Type & style
- Home type: Townhouse
- Property subtype: Townhouse
Materials
- Brick
Community & HOA
HOA
- Services included: Building Insurance Included, Common Elements Included, Parking Included
- HOA fee: C$499 monthly
- HOA name: PSCP
Location
- Region: Mississauga
Financial & listing details
- Annual tax amount: C$4,414
- Date on market: 3/24/2026
Price history
Price history is unavailable.
Public tax history
Tax history is unavailable.
Climate risks
Neighborhood: Lakeview
Nearby schools
GreatSchools rating
No schools nearby
We couldn't find any schools near this home.
- C$998,0003 bd3 ba-- sqft1085 Douglas McCurdy Cmn #216, Mississauga, ON L5G0C6For Sale

- C$--3 bd3 ba1.4k sqft1085 Douglas McCurdy Cmn #209, Mississauga, ON L5G0C6Off Market
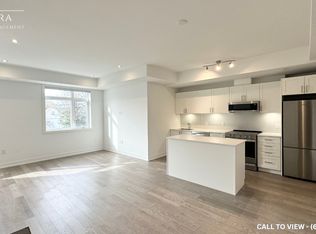
- C$--2 bd3 ba1.5k sqft1075 Douglas McCurdy Cmn #247, Mississauga, ON L5G0C6Off Market
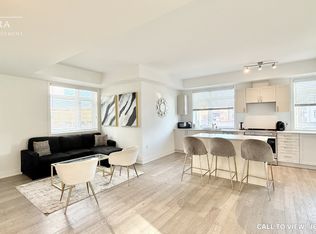
- C$749,9902 bd3 ba-- sqft1075 Douglas McCurdy Cmn #248, Mississauga, ON L5G0C6For Sale
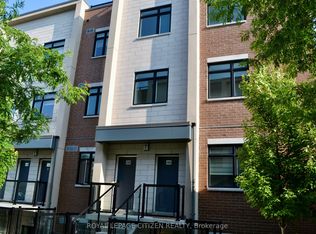
- C$715,0002 bd2 ba-- sqft1075 Douglas McCurdy Cmn #251, Mississauga, ON L5G0C6For Sale
- C$3,0002 bd2 ba-- sqft1075 Douglas McCurdy Cmn #249, Mississauga, ON L5G0C5For Rent
- C$545,0002 bd2 ba-- sqft1115 Douglas McCurdy Cmn #102, Mississauga, ON L5G0C6For Sale
- C$560,0001 bd2 ba823 sqft1085 Douglas McCurdy Cmn #111, Mississauga, ON L5G0C6Sold
Similar homes
- C$739,9002 bd2 ba-- sqft1062 Douglas McCurdy Cmn #227, Mississauga, ON L5G 0C6For Sale
 MLS ID #W12894972, ROYAL LEPAGE SIGNATURE REALTY. TRREB
 - C$670,0002 bd2 ba-- sqft1062 Douglas McCurdy Cmn N #230, Mississauga, ON L5G 0C6For Sale
 MLS ID #W13561038, HOMELIFE/MIRACLE REALTY LTD. TRREB
 - C$829,9003 bd3 ba-- sqft26 Applewood Ln Unit 46, Toronto, ON M9C 0C1For Sale
 MLS ID #W13666148, SAM MCDADI REAL ESTATE INC.. TRREB
 - C$828,8883 bd2 ba-- sqft3920 Zenith Ct, Mississauga, ON L5N 7H7For Sale
 MLS ID #W13667336, CENTURY 21 HERITAGE GROUP LTD.. TRREB
 - C$610,0002 bd2 ba-- sqft1400 Dixie Rd #812, Mississauga, ON L5E 3E1For SaleMLS ID #W13673446, CHESTNUT PARK REAL ESTATE LIMITED. TRREB
- C$790,0002 bd3 ba-- sqft100 Long Branch Ave #27, Toronto, ON M8W 0C1New ConstructionMLS ID #W13450026, RE/MAX REAL ESTATE CENTRE INC.. TRREB
- C$649,8002 bd3 ba-- sqftThe Way Townhomes, Mississauga, ON L5L 0B8For SaleMLS ID #W13646408, RE/MAX REALTY SPECIALISTS INC.. TRREB
- C$849,0003 bd2 ba-- sqftWindermere by The Lake Townhomes, Toronto, ON M6S 5B4For SaleMLS ID #W13166884, RE/MAX REALTRON REALTY INC.. TRREB
- C$719,9002 bd2 ba-- sqft65 Armdale Rd #48, Mississauga, ON L4Z 0C7For SaleMLS ID #W13415232, RE/MAX REALTY SERVICES INC.. TRREB
- C$674,9993 bd3 ba-- sqft3472 Widdicombe Way #12, Mississauga, ON L5L 0B8For SaleMLS ID #W13577986, FOREST HILL REAL ESTATE INC.. TRREB
- C$889,0003 bd3 ba-- sqft44 Sarah Jackson Cres, Toronto, ON M3K 0B6For SaleMLS ID #W13471198, RE/MAX OPTIMUM REALTY. TRREB
- C$849,0003 bd2 ba-- sqftReunion Crossing, Toronto, ON M6N 3A9For SaleMLS ID #W13425082, FOREST HILL REAL ESTATE INC.. TRREB
- C$710,0003 bd3 ba-- sqft2285 McNab Ln #6, Mississauga, ON L5J 0B3For SaleMLS ID #W13468376, SAM MCDADI REAL ESTATE INC.. TRREB
- C$849,5003 bd3 ba-- sqft152 Frederick Tisdale Dr, Toronto, ON M3K 0A8For SaleMLS ID #W13608418, ORION REALTY CORPORATION. TRREB
- C$489,0002 bd1 ba-- sqft215 Lakeshore Rd W #333, Mississauga, ON L5H 1G6For SaleMLS ID #W13637790, REAL ONE REALTY INC.. TRREB
- C$945,0004 bd3 ba-- sqft7 City Park Cir, Vaughan, ON L4L 0H2For SaleMLS ID #N13603220, REALTY WEALTH GROUP INC.. TRREB
- C$1,100,0003 bd2 ba-- sqft220 Missinnihe Way #1307, Mississauga, ON L5H 0A9For SaleMLS ID #W9387686, VALERY REAL ESTATE INC.. TRREB
- C$599,0002 bd3 ba-- sqft10 William Jackson Way #77, Toronto, ON M8V 3H8For SaleMLS ID #W13426782, SOTHEBY'S INTERNATIONAL REALTY CANADA. TRREB
- C$699,0003 bd2 ba-- sqft20 Elsie Ln #122, Toronto, ON M6P 3N9For SaleMLS ID #W13657482, RE/MAX WEST REALTY INC.. TRREB
- C$819,9002 bd2 ba-- sqft20 Shore Breeze Dr #1008, Toronto, ON M8V 0C7For SaleMLS ID #W13537594, HOMELIFE/RESPONSE REALTY INC.. TRREB
