Welcome to this stunning 1-bedroom + den townhome built by Kingsmen Group, offering 823 sq. ft. of upgraded luxury living in one of Mississaugas most sought-after lakeside communities!*****Perfect for first-time buyers, professionals, couples, or investors,*** this move-in-ready home combines style, functionality, and convenience all just steps from the waters edge. Key Highlights:Spacious Den: Perfect as a home office, guest room, or nursery complete with a double-door closet (bonus inclusion!)**Bright & Open-Concept Layout: Seamless flow between the kitchen, dining, and living areas for easy entertaining **Gourmet Kitchen: Centre island, sleek cabinetry, and premium finishes with plenty of storage**Two Entrances: Ground-level and main-floor access for convenience**Private Patio: Ideal for BBQs, morning coffee, or relaxing evenings outdoors**Primary Bedroom Retreat: Generously sized with a 4-piece ensuite and extra custom storage***$$Over $25,000 in Upgrades: Pot lights, crown molding, built-in entertainment wall, California shutters, and more**Prime Location Unmatched Lifestyle:3-minute walk to Lake Ontario and scenic waterfront trailsSteps to Starbucks, shops, and restaurants...Minutes to GO Station, QEW, 427, and 401 easy access to downtown Toronto in under 20 minutes1 underground parking spot included. Dont miss this rare opportunity to own a stylish townhome in a vibrant, lakeside Mississauga community. Whether youre seeking a peaceful retreat or an urban lifestyle, this home truly has it all.
Sold for $560,000
C$560,000
1085 Douglas McCurdy Cmn #111, Mississauga, ON L5G 0C6
1beds
823sqft
Row/Townhouse, Residential, Townhouse, Condominium
Built in 2023
-- sqft lot
$-- Zestimate®
C$680/sqft
C$2,403 Estimated rent
Home value
Not available
Estimated sales range
Not available
Not available
Owner options
List your home for rent
C$2,403/mo
Rent Zestimate®
Find your next renter with Zillow Rental Manager. Plus, with online applications, you can quickly screen prospective tenants – for free.
C$2,403/mo
Rent Zestimate®
Refinance and save
C$2,631/mo
Est. payment
Refinancing to a lower rate could help reduce your monthly payments and save thousands over the life of the loan.
C$2,631/mo
Est. payment
Explore your selling options
Work with a Zillow partner agent
Leverage their expertise and Zillow's premium Showcase listings to get your home seen by more buyers.
Get startedList with your own agent
Get your home in front of millions of buyers by listing it on Zillow.
Learn how to do itSell it yourself
Take full control of how buyers see your home on Zillow by listing For Sale by Owner (FSBO).
List your homeWhat's special
Upgraded luxury livingSpacious denBright and open-concept layoutGourmet kitchenPrivate patioPrimary bedroom retreat
Zillow last checked:
Listing updated:
Listed by:
Maya Garg, Salesperson,
Royal LePage Signature Realty, Brokerage
Source: ITSO,MLS®#: 40778500Originating MLS®#: Barrie & District Association of REALTORS® Inc.
Facts & features
Interior
Bedrooms & bathrooms
- Bedrooms: 1
- Bathrooms: 2
- Full bathrooms: 2
- Main level bathrooms: 2
- Main level bedrooms: 1
Bedroom
- Level: Main
Bathroom
- Features: 4-Piece
- Level: Main
Bathroom
- Features: 4-Piece
- Level: Main
Den
- Level: Main
Dining room
- Level: Main
Foyer
- Level: Main
Kitchen
- Level: Main
Living room
- Level: Main
Other
- Level: Main
Heating
- Forced Air
Cooling
- Central Air
Appliances
- Laundry: In-Suite
Features
- Other
- Basement: None
- Has fireplace: No
Interior area
- Total structure area: 823
- Total interior livable area: 823 sqft
- Finished area above ground: 823
Property
Parking
- Total spaces: 1
- Parking features: No Driveway Parking
- Garage spaces: 1
Features
- Patio & porch: Patio
- Has view: Yes
- View description: Clear
- Waterfront features: Lake/Pond
- Frontage type: East
Lot
- Features: Urban, Hospital, Library, Major Highway, Park, Place of Worship, Public Transit, Schools, Shopping Nearby
Details
- Parcel number: 201550011
- Zoning: RA4-31
Construction
Type & style
- Home type: Townhouse
- Architectural style: Stacked Townhouse
- Property subtype: Row/Townhouse, Residential, Townhouse, Condominium
- Attached to another structure: Yes
Materials
- Brick
- Foundation: Concrete Perimeter
- Roof: Other
Condition
- 0-5 Years
- New construction: No
- Year built: 2023
Utilities & green energy
- Sewer: Sewer (Municipal)
- Water: Municipal
Community & HOA
HOA
- Has HOA: Yes
- Amenities included: Other
- Services included: Common Elements, Parking, Common Elements, Parking
- HOA fee: C$265 monthly
Location
- Region: Mississauga
Financial & listing details
- Price per square foot: C$680/sqft
- Annual tax amount: C$4,111
- Date on market: 10/11/2025
- Inclusions: Other, Stylish Upgrades Include Stainless Steel Appliances, Quartz Counters, Custom Backsplash, Pot Lights, And California Shutters. Features: Under-Cabinet Lighting, Crown Molding, Wood Floors, Upgraded Fixtures, Wall-Mounted Tv Brackets, Built-Ins In Den And Primary Br, Front-Load W/D, And Custom-Height Ensuite Sink With Mirror And Storage.
Price history
| Date | Event | Price |
|---|---|---|
| 1/30/2026 | Sold | C$560,000C$680/sqft |
Source: ITSO #40778500 Report a problem | ||
Public tax history
Tax history is unavailable.
Neighborhood: Lakeview
Nearby homes
- C$--2 bd3 ba1.5k sqft1075 Douglas McCurdy Cmn #247, Mississauga, ON L5G0C6Off Market
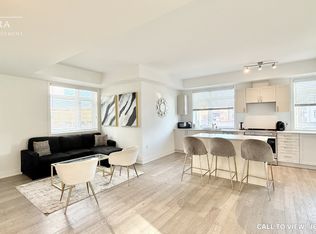
- C$749,9902 bd3 ba-- sqft1075 Douglas McCurdy Cmn #248, Mississauga, ON L5G0C6For Sale
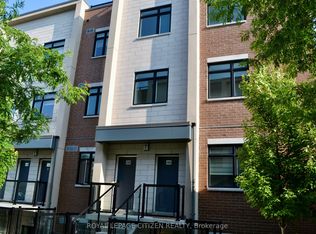
- C$729,9992 bd2 ba-- sqft1075 Douglas McCurdy Cmn #251, Mississauga, ON L5G0C6For Sale
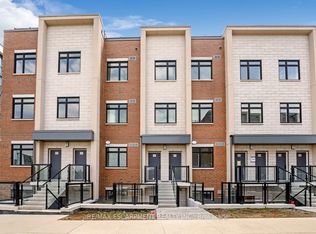
- C$3,0002 bd2 ba-- sqft1075 Douglas McCurdy Cmn #249, Mississauga, ON L5G0C5For Rent
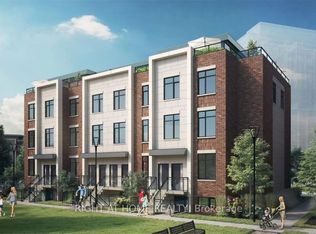
- C$--2 bd2 ba981 sqft1095 Douglas McCurdy Cmn #1403471, Mississauga, ON L5G0C6Off Market
- C$--1 bd2 ba802 sqft1095 Douglas McCurdy Cmn #1414481, Mississauga, ON L5G0C6Off Market
- C$2,6002 bd2 ba-- sqft1095 Douglas McCurdy Cmn #154, Mississauga, ON L5G0C6For Rent
- C$--2 bd2 ba981 sqft1095 Douglas McCurdy Cmn #255, Mississauga, ON L5G0C6Off Market
Nearby schools
GreatSchools rating
No schools nearby
We couldn't find any schools near this home.
- Ontario
- Peel Regional Municipality
- Mississauga
- L5G 0C6
- Lakeview
- 1085 Douglas McCurdy Cmn Unit 111
Nearby cities
Nearby neighborhoods
Nearby zip codes
Other Mississauga Topics
