Welcome to this beautifully updated detached home in the highly sought-after Midland Park neighbourhood. Offering a bright and thoughtfully designed layout, the home features hardwood floors and smooth ceilings throughout, with vaulted ceilings adding an impressive sense of grandeur to the main living areas. The stunning chef's kitchen features stainless steel appliances, stone countertops, ample cabinetry and a generous layout ideal for everyday living and entertaining. The spacious dining room is filled with natural light and walks out directly to the oversized deck, overlooking the beautifully manicured backyard and inviting inground pool. The adjoining family room features impressive floor-to-ceiling windows, filling the space with natural light and creating a bright and welcoming setting to relax. The generously sized main level bedrooms include a spacious primary retreat with custom closet organizers for additional storage. The spa-inspired 4 piece bathroom with oversized shower offers stylish finishes and a relaxing feel. The finished lower level provides additional living space with an additional bathroom, above ground windows, pot lights and walkout to the rear patio, offering excellent flexibility as a recreation room, home gym, media area or versatile bonus space. The beautifully manicured backyard is a private retreat, featuring an inground pool, mature landscaping and plenty of space to enjoy and entertain. Situated on a family-friendly street in one of Midland Park's most established neighbourhoods, with easy access to parks, trails, schools, shopping, TTC, Scarborough Town Centre and Hwy 401. A wonderful opportunity to move in and enjoy a beautifully updated home in a desirable community.
For sale
C$928,000
34 Dorcot Ave, Toronto, ON M1P 3K2
3beds
2baths
Single Family Residence
Built in ----
5,557 Square Feet Lot
$-- Zestimate®
C$--/sqft
C$-- HOA
What's special
Hardwood floorsSmooth ceilings throughoutStainless steel appliancesStone countertopsAmple cabinetryOversized deckBeautifully manicured backyard
- 21 hours
- 24
- 2
Zillow last checked:
Listing updated:
Listed by:
RE/MAX HALLMARK REALTY LTD.
Source: TRREB,MLS®#: E13761390 Originating MLS®#: Toronto Regional Real Estate Board
Originating MLS®#: Toronto Regional Real Estate BoardFacts & features
Interior
Bedrooms & bathrooms
- Bedrooms: 3
- Bathrooms: 2
Primary bedroom
- Level: Main
- Dimensions: 4.38 x 3.37
Bedroom 2
- Level: Main
- Dimensions: 3.31 x 2.97
Bedroom 3
- Level: Main
- Dimensions: 3.31 x 2.91
Dining room
- Level: Upper
- Dimensions: 3.31 x 3.18
Family room
- Level: Upper
- Dimensions: 4.72 x 4.51
Kitchen
- Level: Upper
- Dimensions: 3.46 x 3.05
Recreation
- Level: Lower
- Dimensions: 7.19 x 4.46
Heating
- Forced Air, Gas
Cooling
- Central Air
Appliances
- Included: Water Heater Owned
Features
- Primary Bedroom - Main Floor
- Basement: Walk-Out Access
- Has fireplace: No
Interior area
- Living area range: 1100-1500 null
Video & virtual tour
Property
Parking
- Total spaces: 3
- Parking features: Private
- Has garage: Yes
- Has carport: Yes
Features
- Has private pool: Yes
- Pool features: In Ground
Lot
- Size: 5,557 Square Feet
Details
- Parcel number: 062980141
Construction
Type & style
- Home type: SingleFamily
- Property subtype: Single Family Residence
Materials
- Brick
- Foundation: Concrete Block
- Roof: Asphalt Shingle
Utilities & green energy
- Sewer: Sewer
Community & HOA
Location
- Region: Toronto
Financial & listing details
- Annual tax amount: C$4,496
- Date on market: 9/9/2026
Price history
Price history is unavailable.
Public tax history
Tax history is unavailable.
Climate risks
Neighborhood: Bendale
Nearby schools
GreatSchools rating
No schools nearby
We couldn't find any schools near this home.

Similar homes
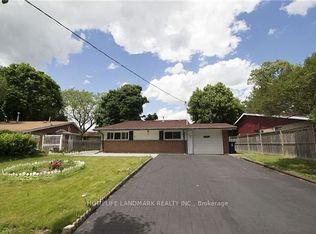
- C$775,0003 bd2 ba-- sqft17 Lesterwood Cres, Toronto, ON M1P 3L5For Sale
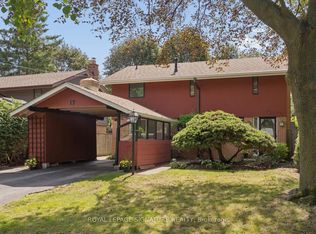 MLS ID #E13761706, ROYAL LEPAGE SIGNATURE REALTY. TRREB
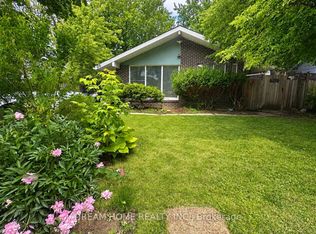
 - C$879,0003 bd1 ba-- sqft122 Haileybury Dr, Toronto, ON M1K 4X5For Sale
 MLS ID #E13757270, Signature Elite Realty Ltd.. TRREB
 - C$945,0003 bd1 ba-- sqft23 Norbury Cres, Toronto, ON M1P 3J7For Sale
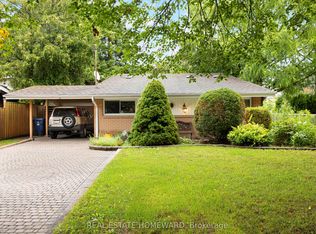 MLS ID #E13729834, REAL ESTATE HOMEWARD. TRREB
 - C$886,5005 bd2 ba-- sqft42 Bainhart Cres, Toronto, ON M1H 2R3For Sale
 MLS ID #E13764864, REMAX CONNECT REALTY. TRREB
