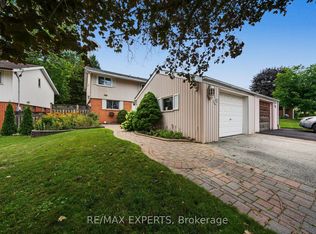
Welcome To 36 Rushley Dr! This Well-Maintained 3-Bedroom, 2-Full-Bathroom Semi-Detached Home Is Situated On A Spacious 30 X 105 Ft Lot In A Desirable Bendale Community. Offering Approximately 1,048 Sq Ft Above Grade Plus A Finished Basement With A Separate Side Entrance, This Home Provides Excellent Space For Families And Entertaining. The Main Floor Features New Flooring, A Bright And Functional Layout, And A Beautifully Updated Kitchen With Quartz Countertops, New Backsplash And Freshly Painted Cabinets. Enjoy The Convenience Of A 2021 Furnace & A/C. The Finished Basement Provides Valuable Additional Living Space And Flexible Options For A Family Room, Home Office, Recreation Area Or Guest Space. Outside, The Property Offers A 1.5-Car Detached Garage Plus An Additional Carport, Providing Ample Parking And Storage. Conveniently Located Close To Schools, Shopping, Parks, Public Transit, Major Highways And Everyday Amenities. A Great Opportunity To Own A Spacious Family Home In A Well-Established Scarborough Neighbourhood!
For sale
C$749,000
36 Rushley Dr, Toronto, ON M1P 3S5
3beds
2baths
Single Family Residence
Built in ----
3,150 Square Feet Lot
$-- Zestimate®
C$--/sqft
C$-- HOA
What's special
New flooringBright and functional layoutNew backsplashFreshly painted cabinets
- 56 days
- 42
- 4
Zillow last checked:
Listing updated:
Listed by:
RIGHT AT HOME REALTY INC.
Source: TRREB,MLS®#: E13694472 Originating MLS®#: Toronto Regional Real Estate Board
Originating MLS®#: Toronto Regional Real Estate BoardFacts & features
Interior
Bedrooms & bathrooms
- Bedrooms: 3
- Bathrooms: 2
Heating
- Forced Air, Gas
Cooling
- Central Air
Features
- Flooring: Carpet Free
- Basement: Full,Finished,Separate Entrance
- Has fireplace: No
Interior area
- Living area range: 700-1100 null
Video & virtual tour
Property
Parking
- Total spaces: 5
- Parking features: Private
- Has garage: Yes
Features
- Stories: 2
- Pool features: None
- Waterfront features: None
Lot
- Size: 3,150 Square Feet
Details
- Parcel number: 062960139
Construction
Type & style
- Home type: SingleFamily
- Property subtype: Single Family Residence
Materials
- Brick
- Foundation: Poured Concrete
- Roof: Asphalt Shingle
Utilities & green energy
- Sewer: Sewer
Community & HOA
Location
- Region: Toronto
Financial & listing details
- Annual tax amount: C$3,529
- Date on market: 8/20/2026
Price history
Price history is unavailable.
Public tax history
Tax history is unavailable.
Climate risks
Neighborhood: Bendale
Nearby schools
GreatSchools rating
No schools nearby
We couldn't find any schools near this home.
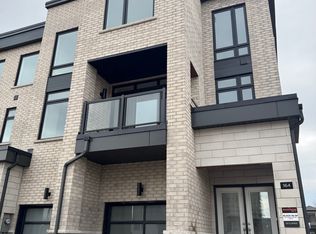
- C$--3 bd4 ba1.9k sqft2740 Lawrence Ave E, Toronto, ON M1P3S5Off Market
- C$--2 bd1 ba750 sqft2700 Lawrence Ave E #523637, Toronto, ON M1P2S5Off Market

- C$--3 bd1 ba750 sqft2700 Lawrence Ave E #800509, Toronto, ON M1P2S5Off Market
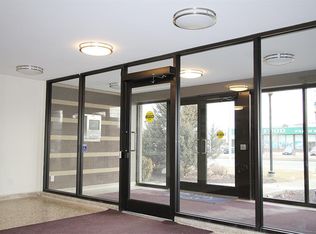
- C$--1 bd1 ba550 sqft2700 Lawrence Ave E #589569, Toronto, ON M1P2S5Off Market
Similar homes
- C$725,0003 bd3 ba-- sqft24 Dogwood Cres, Toronto, ON M1P 3N6For Sale
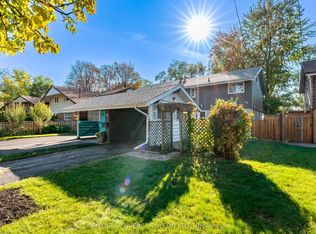 MLS ID #E13877456, CENTURY 21 PERCY FULTON LTD.. TRREB
 - C$755,0004 bd2 ba-- sqft73 Deerfield Rd, Toronto, ON M1K 4X2For Sale
 MLS ID #E13877872, RE/MAX HALLMARK REALTY LTD.. TRREB
 - C$699,0003 bd2 ba-- sqft1197 Brimley Rd, Toronto, ON M1P 3G5For Sale
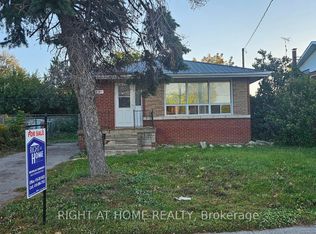 MLS ID #E13856962, RIGHT AT HOME REALTY INC.. TRREB
 - C$785,0003 bd2 ba-- sqft71 Dogwood Cres, Toronto, ON M1P 3N5For Sale
 MLS ID #E13680360, RE/MAX EXPERTS. TRREB
