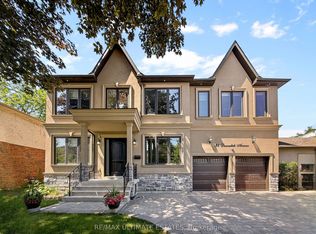
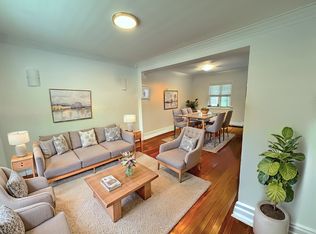
Exquisite Custom Architectural Masterpiece in a Prime Tree-Lined Setting.Welcome to 12 Melton Grove St, a breathtaking modern masterpiece situated in a serene, mature neighborhood offering stunning skyline views and lush Parkside surroundings. Boasting 4,090 sq. ft. of above-grade luxury living space, 5 bedrooms, and an elevator servicing all levels, this home defines sophisticated urban living. Key Property Highlights. Grand Open-Concept Main Level: Featuring soaring ceilings, pristine white oak hardwood flooring, and a stunning architectural staircase with glass railings. Chef's Designer Kitchen: Equipped with premium-grade appliances, massive quartz waterfall island, custom two-tone modern cabinetry, and seamless flow into the breakfast and dining areas. Sophisticated Living Space: Highlighted by a striking marble-surround fireplace feature wall with integrated designer shelving and expansive sliding glass doors that open directly to the rear deck. Opulent Primary Retreat: Features a spacious bedroom with walk-out balcony access, a custom-lit walk-in closet with built-in organizers and vanity, and a spa-inspired 5-piece ensuite with a freestanding soaking tub and glass-enclosed rain shower. Upper Level: Complete with generous family bedrooms, elegant quartz-finished bathrooms, abundant natural light via multiple skylights, and a dedicated, large laundry room with built-in storage. Finished Walkout Basement: Expansive lower-level multi-purpose space with direct walkout access to the manicured backyard and patio. All-Level Elevator: Rare accessibility and convenience connecting all floors effortlessly.Outdoor Oasis: Enjoy a private, fenced backyard featuring a spacious composite deck, covered gazebo with hot tub area, and a built-in outdoor BBQ station with marble backsplash that faces Ancona Park. Parking & Exterior: Interlocked stone driveway, attached 3-car garage with access to the backyard, and striking contemporary stone-and-composite facade.
For sale
C$4,800,000
12 Melton Grove St, Toronto, ON M2R 2G9
7beds
7baths
Single Family Residence
Built in ----
7,500 Square Feet Lot
$-- Zestimate®
C$--/sqft
C$-- HOA
What's special
Prime tree-lined settingStunning skyline viewsLush parkside surroundingsElevator servicing all levelsGrand open-concept main levelSoaring ceilingsPremium-grade appliances
- 2 days
- 31
- 1
Zillow last checked:
Listing updated:
Listed by:
RIGHT AT HOME REALTY INC.
Source: TRREB,MLS®#: C14143912 Originating MLS®#: Toronto Regional Real Estate Board
Facts & features
Interior
Bedrooms & bathrooms
- Bedrooms: 7
- Bathrooms: 7
Primary bedroom
- Level: Second
- Dimensions: 5.33 x 5.25
Bedroom
- Level: Basement
- Dimensions: 4.1 x 3.42
Bedroom 2
- Level: Second
- Dimensions: 3.6 x 3.11
Bedroom 2
- Level: Basement
- Dimensions: 3.55 x 3.42
Bedroom 3
- Level: Second
- Dimensions: 4.96 x 3.57
Bedroom 4
- Level: Second
- Dimensions: 3.81 x 4.03
Bedroom 5
- Level: Second
- Dimensions: 4.08 x 3.82
Bathroom
- Level: Ground
- Dimensions: 2.41 x 1.55
Family room
- Level: Ground
- Dimensions: 6.5 x 3.6
Kitchen
- Level: Ground
- Dimensions: 4.8 x 5.25
Laundry
- Level: Second
- Dimensions: 3.65 x 1.93
Laundry
- Level: Basement
- Dimensions: 3.51 x 2.18
Living room
- Level: Ground
- Dimensions: 5.15 x 5.2
Mud room
- Level: Ground
- Dimensions: 3.71 x 2.61
Office
- Level: Ground
- Dimensions: 3.16 x 2.35
Pantry
- Level: Ground
- Dimensions: 2.2 x 2
Recreation
- Level: Basement
- Dimensions: 10.6 x 4.93
Heating
- Forced Air, Gas
Cooling
- Central Air
Appliances
- Included: Built-In Oven, Water Heater, Water Softener
Features
- Central Vacuum
- Basement: Separate Entrance,Walk-Out Access,Finished with Walk-Out
- Has fireplace: Yes
- Fireplace features: Natural Gas
Interior area
- Living area range: 3500-5000 null
Video & virtual tour
Property
Parking
- Total spaces: 7
- Parking features: Available, Garage Door Opener
- Has garage: Yes
Features
- Stories: 2
- Patio & porch: Deck
- Pool features: None
- Has spa: Yes
- Spa features: Hot Tub
Lot
- Size: 7,500 Square Feet
- Features: Fenced Yard, Park, Public Transit, School
Details
- Additional structures: Gazebo
- Parcel number: 101590277
- Other equipment: Sump Pump
Construction
Type & style
- Home type: SingleFamily
- Property subtype: Single Family Residence
Materials
- Aluminum Siding, Stone
- Foundation: Concrete
- Roof: Asphalt Rolled,Flat
Utilities & green energy
- Sewer: Sewer
Community & HOA
Location
- Region: Toronto
Financial & listing details
- Tax assessed value: C$2,479,000
- Annual tax amount: C$6,870
- Date on market: 11/3/2026
Price history
Price history is unavailable.
Public tax history
Tax history is unavailable.
Climate risks
Neighborhood: Newtonbrook West
Nearby schools
GreatSchools rating
No schools nearby
We couldn't find any schools near this home.

Similar homes
- C$3,558,0005 bd7 ba-- sqft309 Churchill Ave, Toronto, ON M2R 1E6For Sale
 MLS ID #C14150882, BAY STREET GROUP INC.. TRREB
- C$2,500,0004 bd1 ba-- sqft236 Finch Ave W, Toronto, ON M2R 1M7For Sale
 MLS ID #C14149430, TORONTO HOMES AND BUILDINGS REALTY INC.. TRREB
- C$3,499,0008 bd7 ba-- sqft26 Devondale Ave, Toronto, ON M2R 2E2For Sale
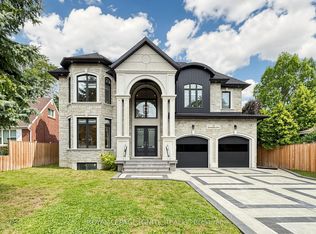 MLS ID #C13684904, ROYAL LEPAGE IGNITE REALTY. TRREB
- C$4,500,0004 bd5 ba-- sqft6 Denmark Cres, Toronto, ON M2R 1J4For Sale
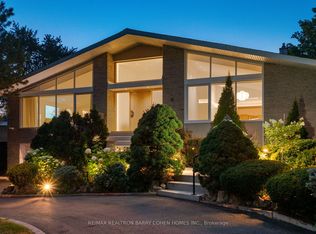 MLS ID #C13818620, RE/MAX REALTRON BARRY COHEN HOMES INC.. TRREB
