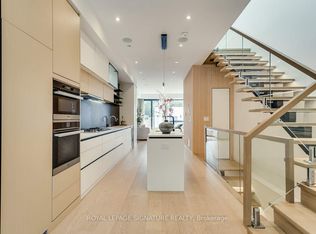
Boutique Luxury Living In One Of The Most Affluent Neighborhoods In Toronto! This extaordinarily designed 3 Bedroom + Office (that can easily function as an extra bedroom), 3 Bathroom, Penthouse Suite is truly a show stopper! The property boasts a luxurious, modern design with standout features like a smart dimmable lighting system, motorized curtains, and a monitored smart security system with cameras and sensors, ensuring convenience and safety. The custom Leicht kitchen shines with high-end Gaggenau and Miele appliances, a Neolith Himalaya Crystal backsplash, and a water filtration system, while heated floors in all three bathrooms, the kitchen, and foyer elevate comfort. Custom 120 Sq ft dream walk-in closet. Spa-like ensuite featuring a freestanding bath, rain shower and intelligent toilet. Custom woodpaneling, engineered hardwood floors, and solid wood doors throughout add elegance, complemented by a primary bedroom with a Sangiacomo custom headboard, condensation-preventing heated floor cables and a walk out to balcony. The dining room's convertible bar cabinet and terrace walk-out, plus pre-wired built-in speakers, make this home perfect for sophisticated living and entertaining. Additionally, the expansive 590-square-foot terrace, equipped with snow-melting heated floors by Warmly Yours, gas and water hookups, and levelled concrete tiles, offers an exceptional outdoor space for year-round enjoyment. No detail was overlooked or expense spared during design and renovation! You too can call this masterpiece your home!
For sale
C$4,199,000
1700 Avenue Rd #702, Toronto, ON M5M 3Y4
4beds
3baths
Apartment
Built in ----
-- sqft lot
$-- Zestimate®
C$--/sqft
C$2,194/mo HOA
What's special
Luxurious modern designSmart dimmable lighting systemMotorized curtainsCustom leicht kitchenNeolith himalaya crystal backsplashWater filtration systemCustom woodpaneling
- 11 hours
- 7
- 0
Zillow last checked:
Listing updated:
Listed by:
RE/MAX EXPERTS
Source: TRREB,MLS®#: C14093354 Originating MLS®#: Toronto Regional Real Estate Board
Originating MLS®#: Toronto Regional Real Estate BoardFacts & features
Interior
Bedrooms & bathrooms
- Bedrooms: 4
- Bathrooms: 3
Primary bedroom
- Level: Flat
- Dimensions: 5.2 x 3.68
Bedroom 2
- Level: Flat
- Dimensions: 3.15 x 4.39
Bedroom 3
- Level: Flat
- Dimensions: 4.31 x 3.69
Dining room
- Level: Flat
- Dimensions: 3.25 x 6.12
Kitchen
- Level: Flat
- Dimensions: 2.92 x 4.12
Living room
- Level: Flat
- Dimensions: 6.21 x 5.04
Office
- Level: Flat
- Dimensions: 4 x 3.06
Heating
- Forced Air, Gas
Cooling
- Central Air
Appliances
- Included: Built-In Oven, Water Purifier
- Laundry: Ensuite
Features
- Central Vacuum, In-Law Capability, Primary Bedroom - Main Floor
- Flooring: Carpet Free
- Basement: None
- Has fireplace: No
Interior area
- Living area range: 2250-2499 null
Property
Parking
- Total spaces: 2
- Parking features: Underground
- Has garage: Yes
Features
- Patio & porch: Patio
- Exterior features: Year Round Living, Terrace Balcony
Lot
- Features: Golf, Library, Park, Place Of Worship, Public Transit, School
Details
- Parcel number: 768770055
Construction
Type & style
- Home type: Apartment
- Property subtype: Apartment
Materials
- Concrete
Community & HOA
Community
- Security: Alarm System, Carbon Monoxide Detector(s), Security Guard, Concierge/Security, Security System, Heat Detector, Smoke Detector(s)
HOA
- Amenities included: BBQs Allowed, Concierge, Guest Suites, Gym, Rooftop Deck/Garden, Visitor Parking
- Services included: Heat Included, Common Elements Included, Building Insurance Included, Parking Included, CAC Included
- HOA fee: C$2,194 monthly
- HOA name: TSCC
Location
- Region: Toronto
Financial & listing details
- Annual tax amount: C$18,083
- Date on market: 10/19/2026
Price history
Price history is unavailable.
Public tax history
Tax history is unavailable.
Climate risks
Neighborhood: Bedford Park
Nearby schools
GreatSchools rating
No schools nearby
We couldn't find any schools near this home.


Similar homes
- C$2,099,8002 bd3 ba-- sqft3600 Yonge St #737, Toronto, ON M4N 3R8For Sale
 MLS ID #C14094250, BREWING BROKERS REALTY INC.. TRREB
 - C$3,750,0006 bd6 ba-- sqft436 Glengarry Ave, Toronto, ON M5M 1E8For Sale
 MLS ID #C13784082, REAL BROKER ONTARIO LTD.. TRREB
 - C$4,180,0007 bd7 ba-- sqft35 Normandale Cres, Toronto, ON M2P 1M7For Sale
 MLS ID #C13752614, RE/MAX PREMIER INC.. TRREB
 - C$2,399,0004 bd5 ba-- sqft511 Woburn Ave, Toronto, ON M5M 1L8New Construction
 MLS ID #C13850562, ROYAL LEPAGE SIGNATURE REALTY. TRREB
