An exceptional opportunity to own your dream family home in the prestigious Princess-Rosethorn community! This beautifully custom-renovated 4+1 bedroom, 4-bathroom residence showcases exceptional design, superior craftsmanship, and luxurious finishes throughout.The chef-inspired kitchen boasts custom-framed Perola cabinetry, quartz countertops, a stylish backsplash, and an oversized center island overlooking the picturesque backyard and pool. Elegant principal living and dining areas feature a cozy fireplace and custom built-in wall unit, complemented by a dedicated main-floor home office. Upstairs, the spacious primary bedroom suite offers a custom walk-in closet and a spa-like ensuite complete with heated floors.The true highlight is the spectacular private backyard oasis, featuring a sparkling swimming pool and beautifully manicured grounds-an ideal setting for summer entertaining, relaxing poolside, and creating unforgettable family memories.The fully finished lower level is designed for maximum versatility, featuring a spacious family entertainment room, a second home office, and a self-contained nanny suite with its own separate entrance. Perfect for multi-generational living, extended guests, or generating potential rental income!Ideally situated near top-rated schools, parks, and everyday amenities, with convenient access to Highways 427 and 401, TTC transit, and the future Eglinton Crosstown LRT. Just a 10-minute drive to Pearson International Airport. A rare opportunity to enjoy refined family living with an exceptional outdoor retreat in one of Toronto's most desirable neighbourhoods!
For sale
C$2,295,000
49 Winterton Dr, Toronto, ON M9B 3G8
5beds
4baths
Single Family Residence
Built in ----
9,027 Square Feet Lot
$-- Zestimate®
C$--/sqft
C$-- HOA
What's special
Chef-inspired kitchenCustom-framed perola cabinetryQuartz countertopsStylish backsplashCozy fireplaceCustom built-in wall unitDedicated main-floor home office
- 26 days
- 84
- 8
Zillow last checked:
Listing updated:
Listed by:
RE/MAX WEST REALTY INC.
Source: TRREB,MLS®#: W14034596 Originating MLS®#: Toronto Regional Real Estate Board
Facts & features
Interior
Bedrooms & bathrooms
- Bedrooms: 5
- Bathrooms: 4
Primary bedroom
- Description: Primary Bedroom
- Level: Second
- Area: 16.07 Square Meters
- Area source: Other
- Dimensions: 4.11 x 3.91
Bedroom 2
- Description: Bedroom 2
- Level: Second
- Area: 10.42 Square Meters
- Area source: Other
- Dimensions: 2.97 x 3.51
Bedroom 3
- Description: Bedroom 3
- Level: Second
- Area: 12.21 Square Meters
- Area source: Other
- Dimensions: 2.97 x 4.11
Bedroom 4
- Description: Bedroom 4
- Level: Second
- Area: 10.98 Square Meters
- Area source: Other
- Dimensions: 3.66 x 3.00
Bedroom 5
- Description: Bedroom 5
- Level: Lower
- Area: 0 Square Meters
- Area source: Other
- Dimensions: 3.68 x 3.78
Dining room
- Description: Dining Room
- Level: Main
- Area: 17.22 Square Meters
- Area source: Other
- Dimensions: 3.81 x 4.52
Family room
- Description: Family Room
- Level: Main
- Area: 15.09 Square Meters
- Area source: Other
- Dimensions: 3.81 x 3.96
Kitchen
- Description: Kitchen
- Level: Main
- Area: 23.34 Square Meters
- Area source: Other
- Dimensions: 5.97 x 3.91
Living room
- Description: Living Room
- Level: Main
- Area: 13.38 Square Meters
- Area source: Other
- Dimensions: 3.38 x 3.96
Office
- Description: Office
- Level: Main
- Area: 12.79 Square Meters
- Area source: Other
- Dimensions: 3.23 x 3.96
Recreation
- Description: Recreation
- Level: Lower
- Area: 29.23 Square Meters
- Area source: Other
- Dimensions: 5.87 x 4.98
Heating
- Forced Air, Gas
Cooling
- Central Air
Features
- Central Vacuum
- Basement: Finished,Walk-Out Access
- Has fireplace: Yes
Interior area
- Living area range: 2000-2500 null
Property
Parking
- Total spaces: 4
- Parking features: Private
- Has attached garage: Yes
Features
- Stories: 2
- Has private pool: Yes
- Pool features: In Ground
Lot
- Size: 9,027 Square Feet
- Features: Fenced Yard, Library, Park, Public Transit, School, School Bus Route
Details
- Additional structures: Garden Shed
- Parcel number: 074500012
Construction
Type & style
- Home type: SingleFamily
- Property subtype: Single Family Residence
Materials
- Brick
- Foundation: Concrete Block
- Roof: Asphalt Shingle
Utilities & green energy
- Sewer: Sewer
Community & HOA
Location
- Region: Toronto
Financial & listing details
- Annual tax amount: C$8,332
- Date on market: 10/15/2026
Price history
Price history is unavailable.
Public tax history
Tax history is unavailable.
Climate risks
Neighborhood: Princess
Nearby schools
GreatSchools rating
No schools nearby
We couldn't find any schools near this home.
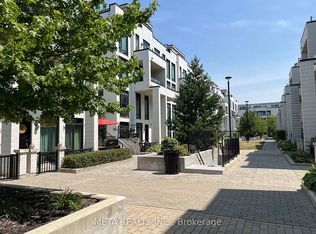
- C$--2 bd2 ba850 sqft138 Widdicombe Hill Blvd #701, Toronto, ON M9R0A9Off Market
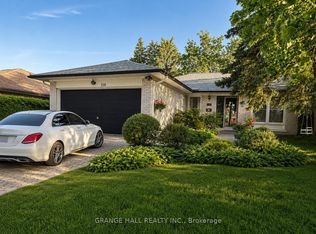
- C$1,450,0005 bd3 ba-- sqft210 Lloyd Manor Rd, Toronto, ON M9B5K6For Sale
- C$--2 bd2 ba850 sqft142 Widdicombe Hill Blvd #510, Toronto, ON M9R0A9Off Market

- C$699,0003 bd2 ba-- sqft132 Widdicombe Hill Blvd #301, Toronto, ON M9R0A9For Sale

Similar homes
- C$2,499,9004 bd4 ba-- sqft439 Martin Grove Rd, Toronto, ON M9B 4M3New Construction
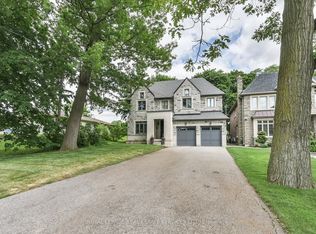 MLS ID #W13689278, ROYAL LEPAGE REAL ESTATE SERVICES LTD.. TRREB
- C$1,799,0004 bd4 ba-- sqft40 Deanewood Cres, Toronto, ON M9B 3B1For Sale
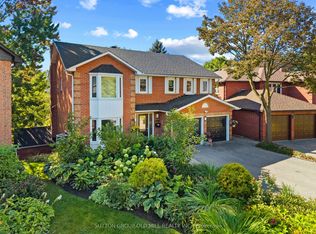 MLS ID #W14162934, SUTTON GROUP OLD MILL REALTY INC.. TRREB
- C$2,750,0006 bd3 ba-- sqft35 Blair Athol Cres, Toronto, ON M9A 1X6For Sale
 MLS ID #W14159406, HARVEY KALLES REAL ESTATE LTD.. TRREB
- C$1,999,0005 bd5 ba-- sqft7 Kipling Grove Ct, Toronto, ON M9B 0C6For Sale
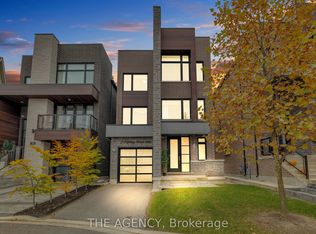 MLS ID #W14148090, THE AGENCY. TRREB
