Authentic, charming, and unmistakably Toronto. This quintessential Leslieville classic captures the essence of east-end living, blending cherished original character with thoughtful updates throughout. Warm and welcoming, the interior offers a functional layout, inviting principal rooms, and timeless details that speak to the home's rich history while supporting modern-day living. Three well-sized bedrooms occupy the upper floor, along with an updated bathroom. A second bathroom on the main level incorporates stacked laundry. Framed by a mature canopy of trees, the rear outlook feels almost picture-perfect and provides a surprising sense of privacy, with the historic red-brick streetcar house adding architectural character and a unique sense of place. The backdrop serves as a reminder of the neighbourhood's authentic urban roots and storied past. A fully fenced west-facing backyard is anchored by a generous deck designed for outdoor dining, entertaining, and soaking in the afternoon and evening sun. Ideally positioned to enjoy the very best of the east end, find yourself moments from Leslieville's beloved cafés, restaurants, and independent shops, while also benefiting from exceptional everyday convenience. Loblaws, Fresh Co, Canadian Tire, and other daily essentials are all nearby with easy parking access, while Ashbridges Bay, waterfront trails, parks, and beaches are just minutes away. Well-connected by transit and surrounded by some of the city's most vibrant neighbourhood amenities, this is a home that offers character, community, and a distinctly Toronto lifestyle.
For sale
C$1,249,000
22 Connaught Ave, Toronto, ON M4L 2V9
3beds
2baths
Single Family Residence
Built in ----
2,200 Square Feet Lot
$-- Zestimate®
C$--/sqft
C$-- HOA
What's special
Functional layoutInviting principal roomsTimeless detailsThree well-sized bedroomsUpdated bathroomStacked laundrySurprising sense of privacy
- 65 days |
- 40 |
- 0 |
Zillow last checked:
Listing updated:
Listed by:
SOTHEBY'S INTERNATIONAL REALTY CANADA
Source: TRREB,MLS®#: E13457150 Originating MLS®#: Toronto Regional Real Estate Board
Originating MLS®#: Toronto Regional Real Estate BoardFacts & features
Interior
Bedrooms & bathrooms
- Bedrooms: 3
- Bathrooms: 2
Heating
- Forced Air, Gas
Cooling
- Central Air
Features
- Other
- Basement: Walk-Out Access,Unfinished
- Has fireplace: No
Interior area
- Living area range: 1100-1500 null
Video & virtual tour
Property
Features
- Stories: 2
- Pool features: None
Lot
- Size: 2,200 Square Feet
- Features: Park, Public Transit, Rec./Commun.Centre, Fenced Yard
Details
- Parcel number: 213920125
Construction
Type & style
- Home type: SingleFamily
- Property subtype: Single Family Residence
Materials
- Vinyl Siding
- Foundation: Brick
- Roof: Shingle
Utilities & green energy
- Sewer: Sewer
Community & HOA
Location
- Region: Toronto
Financial & listing details
- Annual tax amount: C$5,308
- Date on market: 6/17/2026
Price history
Price history is unavailable.
Public tax history
Tax history is unavailable.
Climate risks
Neighborhood: Greenwood
Nearby schools
GreatSchools rating
No schools nearby
We couldn't find any schools near this home.
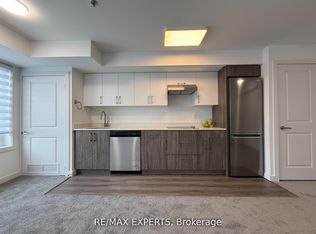
- C$455,0001 bd1 ba-- sqft45 Connaught Ave #104, Toronto, ON M4L2V8New Construction
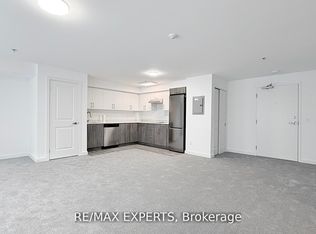
- C$566,0001 bd1 ba-- sqft45 Connaught Ave #302, Toronto, ON M4L2V8New Construction
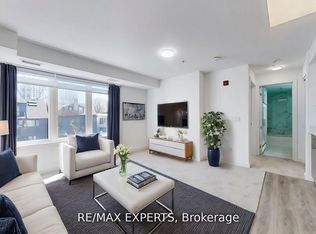
- C$455,0001 bd1 ba-- sqft45 Connaught Ave #303, Toronto, ON M4L2V8New Construction
- C$454,0001 bd1 ba-- sqft45 Connaught Ave #103, Toronto, ON M4L2V8New Construction

- C$566,0001 bd1 ba-- sqft45 Connaught Ave #402, Toronto, ON M4L2V8New Construction
- C$408,000-- bd1 ba-- sqft45 Connaught Ave #404, Toronto, ON M4L2V8New Construction
- C$409,000-- bd1 ba-- sqft45 Connaught Ave #203, Toronto, ON M4L2V8New Construction
- C$999,0003 bd2 ba-- sqft968 Eastern Ave, Toronto, ON M4L1A6For Sale
Similar homes
- C$1,330,0003 bd2 ba-- sqft222 Queensdale Ave, Toronto, ON M4C 2B2For Sale
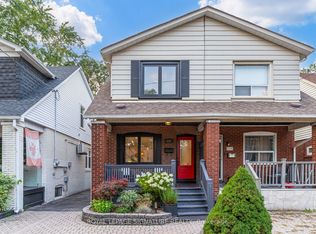 MLS ID #E13699170, ROYAL LEPAGE SIGNATURE REALTY. TRREB
 - C$1,249,0003 bd2 ba-- sqft280 Gowan Ave, Toronto, ON M4J 2K6For Sale
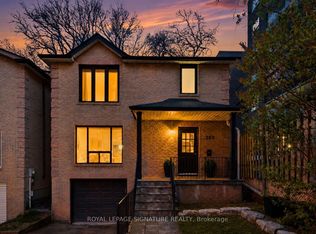 MLS ID #E13680182, ROYAL LEPAGE SIGNATURE REALTY. TRREB
 - C$1,249,0002 bd2 ba-- sqft52 1/2 West Ave W, Toronto, ON M4M 2L8For Sale
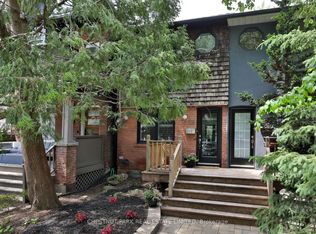 MLS ID #E13590784, CHESTNUT PARK REAL ESTATE LIMITED. TRREB
 - C$1,299,0004 bd2 ba-- sqft62 Northridge Ave, Toronto, ON M4J 4P3For Sale
 MLS ID #E13639856, JOHNSTON & GREEN REAL ESTATE LTD.. TRREB
 - C$989,9003 bd2 ba-- sqft213 Oakcrest Ave, Toronto, ON M4C 1B8For SaleMLS ID #E13664546, SOTHEBY'S INTERNATIONAL REALTY CANADA. TRREB
- C$1,099,0004 bd2 ba-- sqft898 Greenwood Ave, Toronto, ON M4J 4B8For SaleMLS ID #E13485356, RE/MAX HALLMARK RICHARDS GROUP REALTY LTD.. TRREB
- C$1,279,0004 bd3 ba-- sqft45 Birchmount Rd #6, Toronto, ON M1N 3J5For SaleMLS ID #E13565934, COLDWELL BANKER THE REAL ESTATE CENTRE. TRREB
- C$1,095,0006 bd4 ba-- sqft2 Lynedock Cres, Toronto, ON M3A 2A8For SaleMLS ID #C13689384, RE/MAX REALTRON REALTY INC.. TRREB
- C$1,140,0004 bd2 ba-- sqft136 Blantyre Ave, Toronto, ON M1N 2R5For SaleMLS ID #E13545474, REAL BROKER ONTARIO LTD.. TRREB
- C$789,0003 bd2 ba-- sqft430 Pharmacy Ave, Toronto, ON M1L 3G6For SaleMLS ID #E13690502, HOMELIFE LANDMARK REALTY INC.. TRREB
- C$1,348,0004 bd3 ba-- sqft21 Pretoria Ave, Toronto, ON M4K 1T2For SaleMLS ID #E12977372, HOME STANDARDS BRICKSTONE REALTY. TRREB
- C$1,199,9004 bd2 ba-- sqft12 Old Primrose Ln, Toronto, ON M5A 4T1For SaleMLS ID #C13441370, RE/MAX URBAN TORONTO TEAM REALTY INC.. TRREB
- C$1,468,0003 bd3 ba-- sqft55 Chilton Rd, Toronto, ON M4J 3C7For SaleMLS ID #E13622100, HOMELIFE LANDMARK REALTY INC.. TRREB
- C$1,325,0003 bd2 ba-- sqft987 Saint Clarens Ave, Toronto, ON M6H 3X8For SaleMLS ID #W13602960, RE/MAX HALLMARK BIBBY GROUP REALTY. TRREB
- C$1,578,0003 bd2 ba-- sqft56 Durie St, Toronto, ON M6S 3E6For SaleMLS ID #W13688382, ROYAL LEPAGE REAL ESTATE SERVICES HEAPS ESTRIN TEAM. TRREB
- C$999,0003 bd2 ba-- sqft32 Rosevear Ave, Toronto, ON M4C 1Z3For SaleMLS ID #E13526872, CENTURY 21 ATRIA REALTY INC.. TRREB
- C$980,0003 bd2 ba-- sqft6 Barrett Rd, Toronto, ON M4B 1V9For SaleMLS ID #E13462688, FOREST HILL REAL ESTATE INC.. TRREB
- C$1,449,0003 bd2 ba-- sqft337 Glen Rd, Toronto, ON M4W 2X4For SaleMLS ID #C13551714, INTERNATIONAL REALTY FIRM, INC.. TRREB
- C$1,188,0003 bd3 ba-- sqft88 Waniska Ave, Toronto, ON M8Y 1R3For SaleMLS ID #W13665140, HOMELIFE LANDMARK REALTY INC.. TRREB
- C$1,350,0005 bd3 ba-- sqft59 Bobmar Rd, Toronto, ON M1C 1C8For SaleMLS ID #E13685690, HOMELIFE NEW WORLD REALTY INC.. TRREB
