Step into this gorgeous detached home in the heart of Leslieville, where modern design meets timeless charm. The beautifully appointed Scavolini kitchen is a true showpiece, seamlessly flowing into the open-concept living and dining area. Enjoy effortless indoor-outdoor living with a walkout to a large back deck via French doors and a private backyard-ideal for entertaining. The main floor also features a spacious, renovated combined laundry and bathroom for added convenience. Upstairs, the primary bedroom offers a versatile tandem room-perfect as a walk-in closet, nursery, or home office. A generously sized, fully finished basement with a separate side entrance offers a fourth bedroom, third bathroom, and rough-in plumbing for a future kitchen. The mutual drive offers parking for two cars. Ideally located close to top-rated schools, daycare, transit, the Greenwood Farmers' Market, vibrant India Bazaar, trendy brew pubs, and an array of new shops and restaurants.
Under contract
C$1,379,000
99 Hiawatha Rd, Toronto, ON M4L 2X7
4beds
3baths
Single Family Residence
Built in ----
2,900 Square Feet Lot
$-- Zestimate®
C$--/sqft
C$-- HOA
What's special
- 27 days |
- 21 |
- 1 |
Zillow last checked:
Listing updated:
Listed by:
UNION REALTY BROKERAGE INC.
Source: TRREB,MLS®#: E13547944 Originating MLS®#: Toronto Regional Real Estate Board
Originating MLS®#: Toronto Regional Real Estate BoardFacts & features
Interior
Bedrooms & bathrooms
- Bedrooms: 4
- Bathrooms: 3
Primary bedroom
- Level: Second
- Dimensions: 3.71 x 3.46
Bedroom
- Level: Basement
- Dimensions: 3.16 x 3.31
Bedroom 2
- Level: Second
- Dimensions: 3.36 x 2.81
Bedroom 3
- Level: Second
- Dimensions: 3.91 x 2.81
Dining room
- Level: Main
- Dimensions: 4.32 x 2.04
Kitchen
- Level: Main
- Dimensions: 4.02 x 3.32
Living room
- Level: Main
- Dimensions: 3.57 x 3.78
Recreation
- Level: Basement
- Dimensions: 4.82 x 4.74
Heating
- Forced Air, Gas
Cooling
- Central Air
Appliances
- Included: Water Heater
Features
- Guest Accommodations, In-Law Capability
- Flooring: Carpet Free
- Basement: Finished,Separate Entrance
- Has fireplace: No
Interior area
- Living area range: 1100-1500 null
Property
Parking
- Total spaces: 2
- Parking features: Mutual
Features
- Stories: 2
- Patio & porch: Porch
- Pool features: None
Lot
- Size: 2,900 Square Feet
- Features: Fenced Yard, Place Of Worship, Public Transit, School
Details
- Additional structures: Shed
- Parcel number: 210380479
Construction
Type & style
- Home type: SingleFamily
- Property subtype: Single Family Residence
Materials
- Brick, Aluminum Siding
- Foundation: Brick
- Roof: Asphalt Shingle,Flat
Utilities & green energy
- Sewer: Sewer
Community & HOA
Location
- Region: Toronto
Financial & listing details
- Annual tax amount: C$6,552
- Date on market: 7/10/2026
U
UNION REALTY BROKERAGE INC.
By pressing Contact Agent, you agree that the real estate professional identified above may call/text you about your search, which may involve use of automated means and pre-recorded/artificial voices. You don't need to consent as a condition of buying any property, goods, or services. Message/data rates may apply. You also agree to our Terms of Use. Zillow does not endorse any real estate professionals. We may share information about your recent and future site activity with your agent to help them understand what you're looking for in a home.
Price history
Price history is unavailable.
Public tax history
Tax history is unavailable.
Climate risks
Neighborhood: Greenwood
Nearby schools
GreatSchools rating
No schools nearby
We couldn't find any schools near this home.

- C$1,5501 bd1 ba-- sqft96 Hiawatha Rd, Toronto, ON M4L2X8For Rent

- C$--1 bd1 ba800 sqft245 Ashdale Ave #1A, Toronto, ON M4L2Y8Off Market
- C$--1 bd1 ba500 sqft1415 Gerrard St E #2, Toronto, ON M4L1Z5Off Market
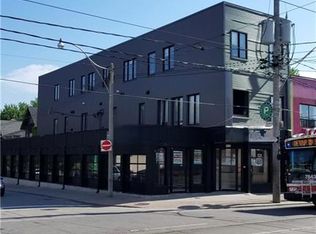
- C$3,999,99011 bd8 ba6.5k sqft1415 Gerrard St E, Toronto, ON M4L1Z5For Sale
- C$5,450,00022 bd16 ba-- sqft1395 Gerrard St E, Toronto, ON M4L1Z3For Sale
- C$4,8001 bd1 ba-- sqft254 Rhodes Ave, Toronto, ON M4L3A1For Rent
- C$--2 bd1 ba850 sqft31 Hiawatha Rd #1A, Toronto, ON M4L2X7Off Market
- C$999,9005 bd3 ba-- sqft284 Woodfield Rd, Toronto, ON M4L2X1For Sale
Similar homes
- C$1,249,0003 bd2 ba-- sqft214 Gainsborough Rd, Toronto, ON M4L 3C6For Sale
 MLS ID #E13615732, BSPOKE REALTY INC.. TRREB
 - C$1,499,0003 bd3 ba-- sqft18 Bellefair Ave, Toronto, ON M4L 3T8For Sale
 MLS ID #E13614544, WEB MAX REALTY INC.. TRREB
 - C$1,199,0004 bd3 ba-- sqft906 Logan Ave, Toronto, ON M4K 3E4For Sale
 MLS ID #E13598636, RE/MAX ULTIMATE REALTY INC.. TRREB
 - C$1,488,0005 bd3 ba-- sqft121 Sammon Ave, Toronto, ON M4J 1Y9For Sale
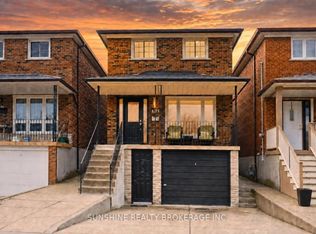 MLS ID #E13513528, SUNSHINE REALTY BROKERAGE INC.. TRREB
 - C$1,448,0005 bd4 ba-- sqft123 Seaton St, Toronto, ON M5A 2T2For SaleMLS ID #C13639932, BOSLEY REAL ESTATE LTD.. TRREB
- C$1,299,0004 bd4 ba-- sqft99A Leyton Ave, Toronto, ON M1L 3T9For SaleMLS ID #E13512446, UNION CAPITAL REALTY. TRREB
- C$949,0004 bd2 ba-- sqft37 Chilton Rd, Toronto, ON M4J 3C7For SaleMLS ID #E13633132, ROYAL LEPAGE SIGNATURE REALTY. TRREB
- C$1,299,0004 bd3 ba-- sqft229 Chartland Blvd S, Toronto, ON M1S 2S4For SaleMLS ID #E13645086, RE/MAX REALTRON REALTY INC.. TRREB
- C$989,0006 bd3 ba-- sqft133 Drayton Ave, Toronto, ON M4C 3L8For SaleMLS ID #E13617432, PROPERTY.CA INC.. TRREB
- C$1,160,0003 bd2 ba-- sqft154 Blantyre Ave, Toronto, ON M1N 2R5For SaleMLS ID #E13500436, UNION REALTY BROKERAGE INC.. TRREB
- C$939,9004 bd3 ba-- sqft251A Chisholm Ave, Toronto, ON M4C 4W5For SaleMLS ID #E13561048, SAGE REAL ESTATE LIMITED. TRREB
- C$1,428,0005 bd2 ba-- sqft49 Bathford Cres, Toronto, ON M2J 2S3For SaleMLS ID #C13582826, UNION CAPITAL REALTY. TRREB
- C$1,298,0003 bd2 ba-- sqft1089 Dundas St E, Toronto, ON M4M 1R9For SaleMLS ID #E13481916, AIMHOME REALTY INC.. TRREB
- C$1,525,0003 bd2 ba-- sqft707 Hillsdale Ave E, Toronto, ON M4S 1V4For SaleMLS ID #C13501490, RE/MAX REALTRON REALTY INC.. TRREB
- C$1,699,9003 bd2 ba-- sqft102 Neville Park Blvd, Toronto, ON M4E 3P8For SaleMLS ID #E13512416, UNION REALTY BROKERAGE INC.. TRREB
- C$1,499,0004 bd4 ba-- sqft33 Eakin Mill Rd, Markham, ON L6E 1M7For SaleMLS ID #N13643738, UNION CAPITAL REALTY. TRREB
- C$729,9995 bd3 ba-- sqft285 Old Weston Rd, Toronto, ON M6N 3A7For SaleMLS ID #W13643750, BRIMSTONE REALTY BROKERAGE INC.. TRREB
- C$1,369,0003 bd2 ba-- sqft66 Claywood Rd, Toronto, ON M2N 2R2For SaleMLS ID #C13597670, KW Living Realty. TRREB
- C$1,150,0004 bd2 ba-- sqft25 Groveland Cres, Toronto, ON M3A 3C4For SaleMLS ID #C13232008, RE/MAX REALTRON REALTY INC.. TRREB
- C$1,360,0004 bd3 ba-- sqft38 Logandale Rd, Toronto, ON M2N 4H4For SaleMLS ID #C13042684, EXP REALTY. TRREB
