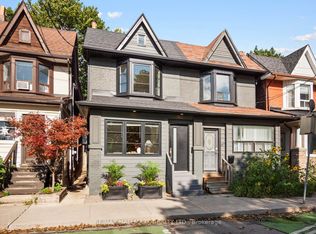
MUST SEE! Welcome to this CHARMING 2.5-STOREY LEGAL DUPLEX IN THE HEART OF THE BEACHES This absolutely stunning 2.5-storey legal duplex seamlessly blends timeless charm with sophisticated modern living. Beautifully renovated with a high-end kitchens, premium finishes and a striking exposed brick wall, this exceptional home is bursting with warmth, personality and character throughout. Enjoy the incredible convenience of 2 private laneway parking spaces-a true rarity in The Beaches. With the TTC at your doorstep, you're just moments from the vibrant energy of Queen Street East, including its renowned cafés, restaurants, boutiques and shops. The beach, waterfront trails, parks and excellent schools are all within easy walking distance. An exceptional opportunity for both homeowners and investors. Live in the spacious upper unit while the lower unit helps pay down your mortgage. The existing basement tenant is willing to stay, providing an attractive opportunity for continued rental income. Character, location, parking and income potential-this is the Beaches opportunity you've been waiting for!
For sale
C$1,449,999
360 Woodbine Ave, Toronto, ON M4L 3P6
3beds
4baths
Single Family Residence
Built in ----
2,077 Square Feet Lot
$-- Zestimate®
C$--/sqft
C$-- HOA
What's special
Beautifully renovatedHigh-end kitchensPremium finishesStriking exposed brick wallSpacious upper unit
- 4 days
- 27
- 2
Zillow last checked:
Listing updated:
Listed by:
NEW ERA REAL ESTATE
Source: TRREB,MLS®#: E13711718 Originating MLS®#: Toronto Regional Real Estate Board
Originating MLS®#: Toronto Regional Real Estate BoardFacts & features
Interior
Bedrooms & bathrooms
- Bedrooms: 3
- Bathrooms: 4
Heating
- Forced Air, Gas
Cooling
- Central Air
Appliances
- Included: Water Heater Owned
Features
- Separate Heating Controls, Water Meter
- Flooring: Carpet Free
- Basement: Apartment,Separate Entrance,Walk-Out Access
- Has fireplace: No
Interior area
- Living area range: 1500-2000 null
Property
Parking
- Total spaces: 2
- Parking features: Lane
Features
- Stories: 2.5
- Patio & porch: Deck, Porch
- Pool features: None
Lot
- Size: 2,077 Square Feet
- Features: Arts Centre, Beach, Greenbelt/Conservation, Park, Public Transit, Irregular Lot
Details
- Parcel number: 210200330
Construction
Type & style
- Home type: SingleFamily
- Property subtype: Single Family Residence
Materials
- Brick
- Foundation: Brick
- Roof: Asphalt Shingle
Utilities & green energy
- Sewer: Sewer
Community & HOA
Location
- Region: Toronto
Financial & listing details
- Annual tax amount: C$6,327
- Date on market: 8/25/2026
Price history
Price history is unavailable.
Public tax history
Tax history is unavailable.
Climate risks
Neighborhood: The Beaches
Nearby schools
GreatSchools rating
No schools nearby
We couldn't find any schools near this home.
Similar homes
- C$1,099,0004 bd3 ba-- sqft189 Greenwood Ave, Toronto, ON M4L 2P8For Sale
 MLS ID #E13713130, RE/MAX HALLMARK REALTY LTD.. TRREB
 - C$1,250,0003 bd3 ba-- sqft7 Cherry Nook Gdns, Toronto, ON M4L 1J5For Sale
 MLS ID #E13693790, CENTURY 21 MYPRO REALTY. TRREB
 - C$1,329,9004 bd4 ba-- sqft54 Chatham Ave, Toronto, ON M4J 1K6For Sale
 MLS ID #E13701530, FOREST HILL REAL ESTATE INC.. TRREB
 - C$988,0003 bd2 ba-- sqft43 Fairford Ave, Toronto, ON M4L 2J9For Sale
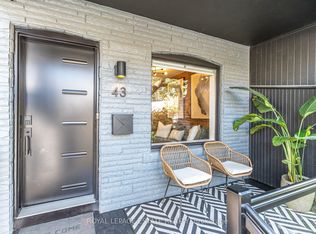 MLS ID #E13708374, ROYAL LEPAGE ESTATE REALTY. TRREB
