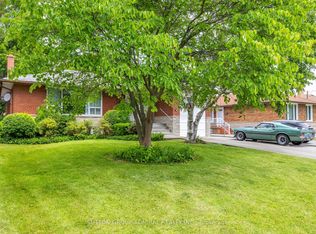
Smart design in The Junction! Set on a quiet, tree-lined street, this beautifully renovated 3 bedroom home is moments from excellent restaurants, cafés, bakeries & organic grocers, with High Park and the UP Express close at hand. The interiors are defined by curated, high end modern finishes. The oak floors have been sanded & finished in a soft Bona whitewash. The bright living rm is framed by crown moulding, while a separate dining rm provides an elegant setting for entertaining. At the heart of the home, the refined kitchen pairs a minimalist tile backsplash w/ Caesarstone counters, porcelain flooring & a west-facing glass door opening to the backyard. B/I oven, AEG induction cooktop, Fisher & Paykel refrigerator & Bosch dishwasher bring performance to the space. Upstairs, 3 generously proportioned bdrms share a newly appointed family bath. Throughout the main & 2nd floors, Legrand Adorne light switches add a tailored finish. The lower level is bright & welcoming, w/ excellent ceiling height, a sep side entry & a new egress window in the family room. An office/bdrm, 3-pc bath, spacious laundry rm & Electrolux equipped laundry, make the space exceptionally functional. A custom-made sliding barn door separates the lower level from the main floor, while a steel insulated door w/ keypad entry provides an extra layer of security & direct access to the garage. Triple-glazed windows, insulated steel doors, solid brass front-door hardware, real marble tiles in bathrooms, a new black aluminum-and-glass front railing, forced-air gas heating & central air complete this highly considered renovation. A west-facing covered porch overlooks a fenced garden & shed. Indian sandstone - was an inspired choice for the front walk & backyard. The private drive & B/I garage are complemented by a quiet, belt-driven WI-FI, smartphone-enabled opener. With potential for a 2-storey, a1,267 SF garden suite, 220 Medland Street offers both immediate beauty & exceptional future possibility.
For sale
C$1,395,000
220 Medland St W, Toronto, ON M6P 2N7
4beds
2baths
Single Family Residence
Built in ----
2,596 Square Feet Lot
$-- Zestimate®
C$--/sqft
C$-- HOA
What's special
Quiet tree-lined streetCaesarstone countersPorcelain flooringAeg induction cooktopFisher and paykel refrigeratorBosch dishwasherNewly appointed family bath
- 3 days
- 46
- 3
Zillow last checked:
Listing updated:
Listed by:
BABIAK TEAM REAL ESTATE BROKERAGE LTD.
Source: TRREB,MLS®#: W13716042 Originating MLS®#: Toronto Regional Real Estate Board
Originating MLS®#: Toronto Regional Real Estate BoardFacts & features
Interior
Bedrooms & bathrooms
- Bedrooms: 4
- Bathrooms: 2
Heating
- Forced Air, Gas
Cooling
- Central Air
Features
- None
- Basement: Finished
- Has fireplace: No
Interior area
- Living area range: 1100-1500 null
Video & virtual tour
Property
Parking
- Total spaces: 3
- Parking features: Private
- Has garage: Yes
Features
- Stories: 2
- Pool features: None
Lot
- Size: 2,596 Square Feet
Details
- Parcel number: 213600124
Construction
Type & style
- Home type: SingleFamily
- Property subtype: Single Family Residence
Materials
- Brick
- Foundation: Block
- Roof: Shingle
Utilities & green energy
- Sewer: Sewer
Community & HOA
Location
- Region: Toronto
Financial & listing details
- Annual tax amount: C$6,414
- Date on market: 8/26/2026
Price history
Price history is unavailable.
Public tax history
Tax history is unavailable.
Climate risks
Neighborhood: Junction Area
Nearby schools
GreatSchools rating
No schools nearby
We couldn't find any schools near this home.
Similar homes
- C$1,190,0004 bd2 ba-- sqft220 Westmount Ave, Toronto, ON M6E 3M8For Sale
 MLS ID #C13715250, KELLER WILLIAMS REFERRED URBAN REALTY. TRREB
 - C$1,179,9004 bd3 ba-- sqft150 Osler St, Toronto, ON M6N 2Y8For Sale
 MLS ID #W13695454, ROYAL LEPAGE TERREQUITY REALTY. TRREB
 - C$1,079,0003 bd2 ba-- sqft372 A Saint Johns Rd, Toronto, ON M6S 2K8For Sale
 MLS ID #W13710048, ROYAL LEPAGE TERREQUITY REALTY. TRREB
 - C$1,198,0004 bd3 ba-- sqft138 Kennard Ave, Toronto, ON M3H 4M5For Sale
 MLS ID #C13718090, SUTTON GROUP-ADMIRAL REALTY INC.. TRREB
