A truly exceptional penthouse in a boutique building offering a rare combination of privacy, light, space and unobstructed views. With only two suites on the penthouse floor, the building provides an uncommon level of privacy and exclusivity. The penthouse features extensive north and west-facing views with beautiful sunsets, as well as north-facing views overlooking the surrounding neighbourhood. With no other condominium buildings directly overlooking the property, the views are remarkably open and private. The expansive balcony provides an exceptional outdoor living space, with BBQs permitted and a natural gas hookup, as well as the opportunity to create a private oasis with plants and greenery. Inside, the 10-foot ceilings and windows along almost every exterior wall create an exceptionally bright, calm and airy living environment. The thoughtful split-bedroom layout places each bedroom in its own wing, providing privacy and separation from the main living areas. An entertainer's dream, the open-concept living space features a gas stove, seamless flow to the balcony through patio doors, and a dedicated TV wall, creating the perfect setting for hosting intimate dinners or larger gatherings. This is a rare type of condominium that is increasingly difficult to find. The boutique scale, generous outdoor space, ceiling height, natural light, privacy and unobstructed views combine to create a truly one-of-a-kind penthouse that feels fresh, peaceful and private.
For sale
C$738,000
51 Lady Bank Rd #602, Toronto, ON M8Z 0C9
2beds
2baths
Condominium
Built in ----
-- sqft lot
$-- Zestimate®
C$--/sqft
C$879/mo HOA
What's special
Open-concept living spaceGas stoveDedicated tv wallGenerous outdoor spaceCeiling heightNatural light
- 8 days
- 42
- 2
Zillow last checked:
Listing updated:
Listed by:
SOTHEBY'S INTERNATIONAL REALTY CANADA
Source: TRREB,MLS®#: W13784484 Originating MLS®#: Toronto Regional Real Estate Board
Originating MLS®#: Toronto Regional Real Estate BoardFacts & features
Interior
Bedrooms & bathrooms
- Bedrooms: 2
- Bathrooms: 2
Primary bedroom
- Level: Main
- Dimensions: 2.7 x 3.8
Bedroom 2
- Level: Main
- Dimensions: 2.8 x 3
Bedroom 2
- Level: Main
- Width: 2.8 Meters
Bathroom
- Level: Main
- Dimensions: 1.5 x 2
Bathroom
- Level: Main
- Dimensions: 1.5 x 2
Foyer
- Level: Main
- Dimensions: 2.1 x 2.1
Great room
- Level: Main
- Dimensions: 5 x 6
Kitchen
- Level: Main
- Dimensions: 1.5 x 6
Laundry
- Level: Main
- Dimensions: 1.5 x 1.5
Heating
- Forced Air, Gas
Cooling
- Central Air
Appliances
- Laundry: Ensuite
Features
- Primary Bedroom - Main Floor
- Flooring: Carpet Free
- Basement: None
- Has fireplace: No
Interior area
- Living area range: 900-999 null
Property
Parking
- Total spaces: 1
- Parking features: Stacked
- Has garage: Yes
Features
- Stories: 1
- Patio & porch: Patio
- Exterior features: Terrace Balcony
- Has view: Yes
- View description: Clear, Panoramic, Skyline
Lot
- Features: Clear View, Lake Access
Details
- Parcel number: 764090025
Construction
Type & style
- Home type: Condo
- Property subtype: Condominium
Materials
- Aluminum Siding, Concrete
Community & HOA
Community
- Security: Smoke Detector(s)
HOA
- Services included: Heat Included, Hydro Included, Water Included, Common Elements Included, Building Insurance Included, Parking Included
- HOA fee: C$879 monthly
- HOA name: TSCP
Location
- Region: Toronto
Financial & listing details
- Annual tax amount: C$3,860
- Date on market: 9/15/2026
Price history
Price history is unavailable.
Public tax history
Tax history is unavailable.
Climate risks
Neighborhood: Stonegate
Nearby schools
GreatSchools rating
No schools nearby
We couldn't find any schools near this home.
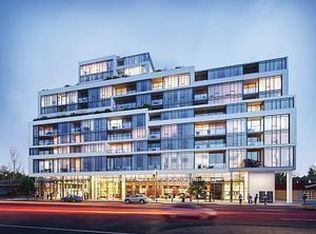
- C$549,9001 bd1 ba-- sqft859 The Queensway #512, Toronto, ON M8Z1N8New Construction
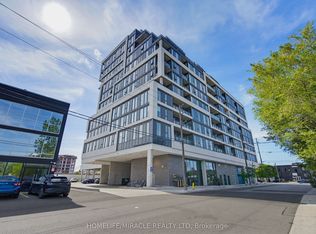
- C$425,0001 bd1 ba-- sqft859 The Queensway #605, Toronto, ON M8Z1N8For Sale
- C$789,0003 bd2 ba-- sqft859 The Queensway #703, Toronto, ON M8Z1N8New Construction

- C$529,9902 bd1 ba-- sqft859 The Queensway #502, Toronto, ON M8Z1N8For Sale

Similar homes
- C$789,0003 bd2 ba-- sqft859 The Queensway #703, Toronto, ON M8Z 1N8New ConstructionMLS ID #W13750732, HOMELIFE MAPLE LEAF REALTY LTD.. TRREB
- C$714,9002 bd2 ba-- sqft60 Annie Craig Dr #B415, Toronto, ON M8V 0C5For Sale
 MLS ID #W13556588, ROYAL LEPAGE SIGNATURE REALTY. TRREB
 - C$507,7802 bd2 ba-- sqft1195 The Queensway #213, Toronto, ON M8Z 0H1For Sale
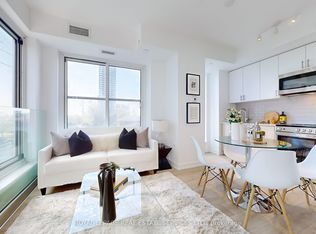 MLS ID #W13791238, ROYAL LEPAGE REAL ESTATE SERVICES LTD.. TRREB
 - C$659,0002 bd2 ba-- sqftKing George, Toronto, ON M5A 4S4For Sale
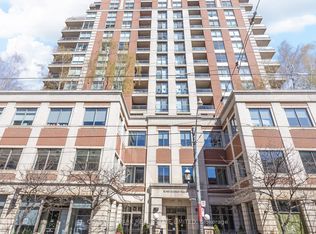 MLS ID #C13810516, CHESTNUT PARK REAL ESTATE LIMITED. TRREB
