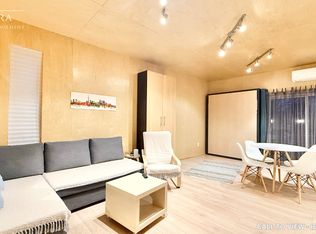
Tired Of Fighting Traffic To and From Work? Here, Your Commute is Just One Set Of Stairs! Say Goodbye to Traffic, Stress & Spending Money on Gas in this Rare, Fabulously Renovated, Modern Open Concept Live/Work Home on the Queensway! Extensively Updated W/ Soaring 9 Ft Smooth Ceilings! Brand New Kitchen W/ Brand New Appliances & Walkout To Patio, Perfect for Entertaining W/ BBQ Gas Line! 3rd Flr Primary Retreat W/ its Own Walkout Patio, Plus All New Doors, Windows & Sliding Doors, Fire-Rated Door & All New Hardware. New 2nd Flr Bath. Gleaming New Baseboards, Railings & Stairs Throughout. Two Separate Entrances, Freshly Painted Garage W/ Epoxy Floor & New Insulated Garage Door, Outdoor Parking Space, Visitor Parking & Gated Rear Entrance! Sprinklers on Every Floor. Exterior Waterproofing Completed. Bonus: Main Floor Business Tenant Paying $2,800/Mth All-Inclusive, Willing to Stay or Vacate. Let the Business Help Pay the Mortgage or Use the Space for Your Own! Unbeatable Location W/ High Street Exposure. Steps to TTC, Shops, Restaurants, Grocery & Big Box Retail Along the Queensway. Minutes to Gardiner, QEW & Hwy 427, Sherway Gardens, Downtown & Pearson Airport. Move-In Ready!
For sale
C$1,575,000
958 The Queensway, Toronto, ON M8Z 1P5
3beds
3baths
Townhouse
Built in ----
837 Square Feet Lot
$-- Zestimate®
C$--/sqft
C$-- HOA
What's special
Fabulously renovatedBrand new kitchenBrand new appliancesWalkout to patioNew insulated garage doorOutdoor parking spaceVisitor parking
- 11 hours
- 0
- 0
Zillow last checked:
Listing updated:
Listed by:
ROYAL LEPAGE TERREQUITY REALTY
Source: TRREB,MLS®#: W14102250 Originating MLS®#: Toronto Regional Real Estate Board
Facts & features
Interior
Bedrooms & bathrooms
- Bedrooms: 3
- Bathrooms: 3
Heating
- Heat Pump, Gas
Cooling
- Central Air
Features
- Flooring: Carpet Free
- Basement: Finished
- Has fireplace: No
Interior area
- Living area range: 2000-2500 null
Video & virtual tour
Property
Parking
- Total spaces: 2
- Parking features: Assigned, Garage Door Opener
- Has garage: Yes
Features
- Stories: 3
- Pool features: None
Lot
- Size: 837 Square Feet
- Features: Hospital, Library, Park, Place Of Worship, Public Transit, School
Details
- Parcel number: 075260347
- Other equipment: Sump Pump
Construction
Type & style
- Home type: Townhouse
- Property subtype: Townhouse
Materials
- Stucco (Plaster)
- Foundation: Unknown
- Roof: Flat
Utilities & green energy
- Sewer: Sewer
Community & HOA
Location
- Region: Toronto
Financial & listing details
- Annual tax amount: C$7,405
- Date on market: 10/21/2026
Price history
Price history is unavailable.
Public tax history
Tax history is unavailable.
Climate risks
Neighborhood: Stonegate
Nearby schools
GreatSchools rating
No schools nearby
We couldn't find any schools near this home.
Similar homes
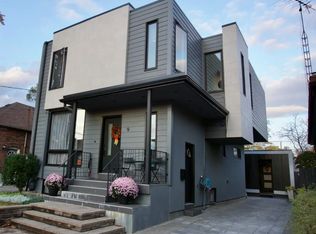
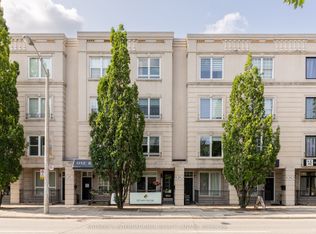
- C$1,689,0004 bd4 ba-- sqft960A The Queensway, Toronto, ON M8Z 1P5For Sale
 MLS ID #W13685814, SOTHEBY'S INTERNATIONAL REALTY CANADA. TRREB
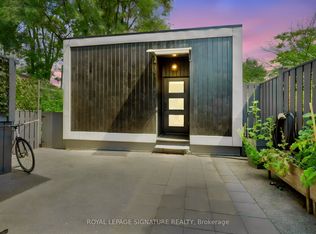
- C$1,489,0003 bd2 ba-- sqft147 Thompson Ave, Toronto, ON M8Z 3V1For Sale
 MLS ID #W14096614, SAGE REAL ESTATE LIMITED. TRREB
- C$1,129,9003 bd3 ba-- sqft32 Harbourview Cres, Toronto, ON M8V 4A7For Sale
 MLS ID #W14092294, The Nook Realty Inc.. TRREB
- C$1,099,9004 bd3 ba-- sqft31 Furrow Ln, Toronto, ON M8Z 0A2For Sale
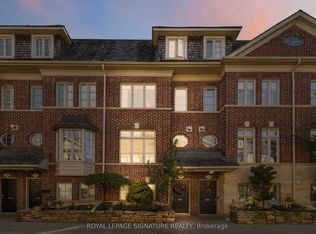 MLS ID #W14102274, ROYAL LEPAGE SIGNATURE REALTY. TRREB
