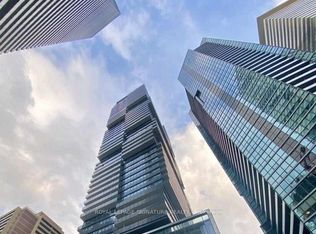
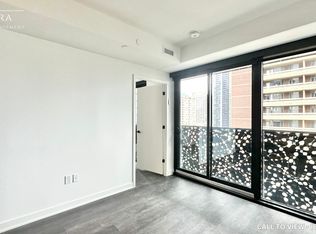
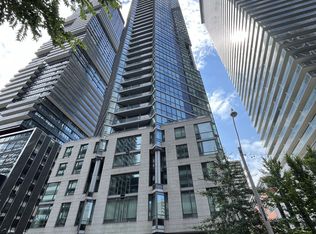
Welcome to 55C Bloor Yorkville Residences at 55 Ontario Street East, an award-winning development by MOD Developments, designed by the renowned Architects Alliance. This luxury corner suite offers a seamless blend of modern design and urban convenience. Featuring 9-foot ceilings, pot lights throughout, and sleek contemporary finishes, the residence delivers a bright, sophisticated living environment. Floor-to-ceiling windows with motorized blinds provide abundant natural light while offering privacy at the touch of a button. The open-concept layout is thoughtfully designed for both everyday living and entertaining. Residents enjoy premium building amenities, including a fully equipped fitness centre, 24-hour concierge, and visitor parking, ensuring comfort, security, and convenience in a well-managed building. Ideally located just minutes from Yonge & Bloor, Yorkville's world-class shopping, dining, entertainment, and subway access, this address offers exceptional walkability and connectivity. An outstanding investment opportunity or end-user residence in one of Toronto's most sought-after neighbourhoods, offering strong rental demand, long-term value, and turn-key ownership.
New construction
C$689,999
55 Charles St E #1510, Toronto, ON M4Y 0J1
2beds
1baths
Apartment
Built in ----
-- sqft lot
$-- Zestimate®
C$--/sqft
C$472/mo HOA
What's special
- 103 days |
- 0 |
- 0 |
Zillow last checked:
Listing updated:
Listed by:
ROYAL LEPAGE SIGNATURE REALTY
Source: TRREB,MLS®#: C13029398 Originating MLS®#: Toronto Regional Real Estate Board
Originating MLS®#: Toronto Regional Real Estate BoardFacts & features
Interior
Bedrooms & bathrooms
- Bedrooms: 2
- Bathrooms: 1
Primary bedroom
- Level: Flat
- Dimensions: 0 x 0
Bedroom 2
- Level: Flat
- Dimensions: 0 x 0
Bathroom
- Level: Flat
- Dimensions: 0 x 0
Kitchen
- Level: Flat
- Dimensions: 0 x 0
Living room
- Level: Flat
- Dimensions: 0 x 0
Heating
- Heat Pump, Other Source
Cooling
- Central Air
Appliances
- Included: Built-In Oven
- Laundry: Ensuite
Features
- Flooring: Carpet Free
- Basement: None
- Has fireplace: No
Interior area
- Living area range: 500-599 null
Property
Parking
- Parking features: Underground
Features
- Exterior features: Enclosed Balcony
Details
- Parcel number: 130580843
Construction
Type & style
- Home type: Apartment
- Property subtype: Apartment
Materials
- Concrete
Condition
- New construction: Yes
Community & HOA
HOA
- Amenities included: Bike Storage, Concierge, Gym, Party Room/Meeting Room, Sauna, Visitor Parking
- Services included: Building Insurance Included, Condo Taxes Included
- HOA fee: C$472 monthly
- HOA name: TSCP
Location
- Region: Toronto
Financial & listing details
- Annual tax amount: C$4,095
- Date on market: 4/22/2026
ROYAL LEPAGE SIGNATURE REALTY
ROYAL LEPAGE SIGNATURE REALTY
By pressing Contact Agent, you agree that the real estate professional identified above may call/text you about your search, which may involve use of automated means and pre-recorded/artificial voices. You don't need to consent as a condition of buying any property, goods, or services. Message/data rates may apply. You also agree to our Terms of Use. Zillow does not endorse any real estate professionals. We may share information about your recent and future site activity with your agent to help them understand what you're looking for in a home.
Price history
Price history is unavailable.
Public tax history
Tax history is unavailable.
Climate risks
Neighborhood: Church
Nearby schools
GreatSchools rating
No schools nearby
We couldn't find any schools near this home.
- C$1,124,9002 bd2 ba-- sqft55 Charles St E #4002, Toronto, ON M4Y1S9For Sale
- C$--1 bd1 ba600 sqft55 Charles St E #1301, Toronto, ON M4Y0J1Off Market
- C$---- bd1 ba-- sqft55 Charles St E #2211, Toronto, ON M4Y0J1Off Market
- C$890,0002 bd2 ba-- sqft55 Charles St E #3505, Toronto, ON M4Y0J1New Construction

- C$--2 bd2 ba800 sqft55 Charles St E #0, Toronto, ON M4Y0J1Off Market
- C$699,9001 bd1 ba-- sqft55 Charles St E #3808, Toronto, ON M4Y0J1For Sale
- C$451,000-- bd1 ba-- sqft55 Charles St E #3111, Toronto, ON M4Y0J1New Construction
- C$999,9982 bd2 ba-- sqft55 Charles St E #4303, Toronto, ON M4Y0J1For Sale
- C$987,0003 bd2 ba-- sqft55 Charles St E #2706, Toronto, ON M4Y0J1For Sale
Similar homes
- C$699,0003 bd2 ba-- sqft65 Mutual St #704, Toronto, ON M5B 0E5For Sale
 MLS ID #C13238220, HOMELIFE LANDMARK REALTY INC.. TRREB
 - C$895,0003 bd2 ba-- sqft50 Charles St E Unit 3407, Toronto, ON M4Y 0C3For Sale
 MLS ID #C13614854, RE/MAX REALTRON BARRY COHEN HOMES INC.. TRREB
 - C$949,0004 bd2 ba-- sqft45 Charles St E #311, Toronto, ON M4Y 0B8For Sale
 MLS ID #C13628416, HOMELIFE LANDMARK REALTY INC.. TRREB
 - C$719,0003 bd2 ba-- sqft89 Church St #2204, Toronto, ON M5C 0B7New Construction
 MLS ID #C13604574, RESIDENTIAL DEVELOPMENT SERVICES INC.. TRREB
 - C$699,9002 bd2 ba-- sqftVITA 2, Toronto, ON M8V 0G3For SaleMLS ID #W13605676, HOMELIFE SUPERSTARS REAL ESTATE LIMITED. TRREB
- C$498,0002 bd2 ba-- sqftDuEast Condos, Toronto, ON M5A 0P8For SaleMLS ID #C13624286, CAREFREE HOME SOLD REALTY INC.. TRREB
- C$780,0002 bd2 ba-- sqftMassey Tower, Toronto, ON M5B 0C1For SaleMLS ID #C13542626, ROYAL LEPAGE SIGNATURE REALTY. TRREB
- C$619,8002 bd1 ba-- sqftSt. Lawrence Condos, Toronto, ON M5A 0K9For SaleMLS ID #C12903812, ROYAL LEPAGE SIGNATURE REALTY. TRREB
- C$999,0003 bd2 ba-- sqft33 Charles St E #2706, Toronto, ON M4Y 0A2For SaleMLS ID #C13011324, HOMELIFE NEW WORLD REALTY INC.. TRREB
- C$559,8002 bd1 ba-- sqft36 Park Lawn Rd #2401, Toronto, ON M8V 0E5For SaleMLS ID #W13631406, STONECASTLE REALTY GROUP INC.. TRREB
- C$630,0002 bd1 ba-- sqft15 Queens Quay E #208, Toronto, ON M5E 0A4For SaleMLS ID #C13138344, SUTTON GROUP-ADMIRAL REALTY INC.. TRREB
- C$788,0002 bd2 ba-- sqftLine 5 Condos, Toronto, ON M4P 1V3For SaleMLS ID #C13586448, MAIN STREET REALTY LTD.. TRREB
- C$599,9992 bd1 ba-- sqft35 Mariner Ter #1601, Toronto, ON M5V 3V9For SaleMLS ID #C13496412, HOMELIFE/MIRACLE REALTY LTD. TRREB
- C$675,0002 bd2 ba-- sqft2067 Lake Shore Blvd W #203, Toronto, ON M8V 4B8For SaleMLS ID #W13156266, RC BEST CHOICE REALTY CORP. TRREB
- C$849,9002 bd2 ba-- sqftEast 55, Toronto, ON M5A 2V8For SaleMLS ID #C13171790, BRAD J. LAMB REALTY 2016 INC.. TRREB
- C$599,3002 bd1 ba-- sqft38 Iannuzzi St #509, Toronto, ON M5V 0A2For SaleMLS ID #C13568756, EXP REALTY. TRREB
- C$499,0002 bd2 ba-- sqft319 Jarvis St #3801, Toronto, ON M5B 0C8For SaleMLS ID #C13482238, BAY STREET INTEGRITY REALTY INC.. TRREB
- C$629,0003 bd2 ba-- sqft39 Roehampton Ave #308, Toronto, ON M4P 1P9For SaleMLS ID #C12933002, ROYAL LEPAGE SIGNATURE REALTY. TRREB
- C$799,0002 bd2 ba-- sqft399 Adelaide St W #417, Toronto, ON M5V 1S1For SaleMLS ID #C13173028, ORIGIN COLLECTIVE REALTY LTD.. TRREB
- C$650,0002 bd2 ba-- sqftEmpire Phoenix, Toronto, ON M8Y 0C7For SaleMLS ID #W13499322, HOMELIFE NEW WORLD REALTY INC.. TRREB
