Welcome to this beautifully renovated and exceptionally maintained residence offering approx. 550 sq.ft of thoughtfully designed living space in the heart of prestigious Yorkville, where luxury living meets unbeatable convenience. Perfectly positioned just steps from Bloor-Yonge, world-class shopping, luxury boutiques, fine dining, cafés, transit, and Toronto's most sought-after cultural destinations, this spacious and sun-filled suite offers the very best of downtown living. Thoughtfully redesigned with premium upgrades, the home features engineered laminate flooring throughout with premium cork underlayment for enhanced sound insulation, elegant crown moulding, upgraded lighting, and a bright open-concept layout framed by large windows showcasing spectacular unobstructed city views. The beautifully updated kitchen boasts quartz countertops, a custom tile backsplash, stainless steel appliances, and a convenient breakfast bar, making it perfect for both everyday living and entertaining. The generously sized bedroom offers custom closet organizers and ample storage, while the spa-inspired bathroom has been tastefully renovated with contemporary fixtures, elegant finishes, and a glass sliding shower enclosure. Additional upgrades include a high-efficiency ensuite washer and dryer, upgraded ssystems, and an upgraded air conditioning motor for enhanced comfort and efficiency. Situated in a secure and exceptionally well-managed building, maintenance fee conveniently includes all utilities-heat, hydro, water and central air conditioning, making ownership both attractive and predictable. Parking and lockers are available for rent through building management. Whether you're a first-time buyer, investor, professional, or looking for the perfect pied-à-terre in one of Toronto's most prestigious neighbourhoods, this is a rare opportunity to own a truly turnkey Yorkville residence that combines premium finishes, exceptional value, and a location that will never go out of style!
For sale
C$549,500
914 Yonge St #1509, Toronto, ON M4W 3C8
1beds
1baths
Apartment
Built in ----
-- sqft lot
$-- Zestimate®
C$--/sqft
C$636/mo HOA
What's special
Thoughtfully designed living spaceSpacious and sun-filled suiteElegant crown mouldingUpgraded lightingBeautifully updated kitchenQuartz countertopsCustom tile backsplash
- 3 days |
- 11 |
- 0 |
Zillow last checked:
Listing updated:
Listed by:
RE/MAX HALLMARK REALTY LTD.
Source: TRREB,MLS®#: C13579900 Originating MLS®#: Toronto Regional Real Estate Board
Originating MLS®#: Toronto Regional Real Estate BoardFacts & features
Interior
Bedrooms & bathrooms
- Bedrooms: 1
- Bathrooms: 1
Bedroom
- Description: Bedroom
- Level: Flat
- Area: 14.07 Square Meters
- Area source: Other
- Dimensions: 4.20 x 3.35
Den
- Description: Den
- Level: Flat
- Area: 5.09 Square Meters
- Area source: Other
- Dimensions: 2.75 x 1.85
Dining room
- Description: Dining Room
- Level: Flat
- Area: 24.36 Square Meters
- Area source: Other
- Dimensions: 5.80 x 4.20
Kitchen
- Description: Kitchen
- Level: Flat
- Area: 5.09 Square Meters
- Area source: Other
- Dimensions: 2.75 x 1.85
Living room
- Description: Living Room
- Level: Flat
- Area: 24.36 Square Meters
- Area source: Other
- Dimensions: 5.80 x 4.20
Heating
- Forced Air, Gas
Cooling
- Central Air
Appliances
- Laundry: In Building, Ensuite
Features
- Flooring: Carpet Free
- Basement: None
- Has fireplace: No
Interior area
- Living area range: 500-599 null
Property
Parking
- Total spaces: 1
- Parking features: Underground
- Has attached garage: Yes
Features
- Has view: Yes
- View description: City, Skyline
Lot
- Features: Clear View, Hospital, Library, Place Of Worship, Public Transit, Rec./Commun.Centre
Details
- Parcel number: 111630069
Construction
Type & style
- Home type: Apartment
- Property subtype: Apartment
- Attached to another structure: Yes
Materials
- Brick
Community & HOA
Community
- Security: Security Guard, Smoke Detector(s)
HOA
- Amenities included: Bike Storage, Party Room/Meeting Room
- Services included: Heat Included, Hydro Included, Water Included, CAC Included, Common Elements Included, Building Insurance Included
- HOA fee: C$636 monthly
- HOA name: YCC
Location
- Region: Toronto
Financial & listing details
- Annual tax amount: C$2,149
- Date on market: 7/18/2026
RE/MAX HALLMARK REALTY LTD.
RE/MAX HALLMARK REALTY LTD.
By pressing Contact Agent, you agree that the real estate professional identified above may call/text you about your search, which may involve use of automated means and pre-recorded/artificial voices. You don't need to consent as a condition of buying any property, goods, or services. Message/data rates may apply. You also agree to our Terms of Use. Zillow does not endorse any real estate professionals. We may share information about your recent and future site activity with your agent to help them understand what you're looking for in a home.
Price history
Price history is unavailable.
Public tax history
Tax history is unavailable.
Climate risks
Neighborhood: Annex
Nearby schools
GreatSchools rating
No schools nearby
We couldn't find any schools near this home.
- C$345,000-- bd1 ba-- sqft914 Yonge St #1202, Toronto, ON M4W3C8For Sale

- C$499,0002 bd1 ba-- sqft914 Yonge St #1506, Toronto, ON M4W3C8For Sale

- C$699,9002 bd1 ba-- sqft914 Yonge St #1511, Toronto, ON M4W3C8For Sale
- C$1,399,0002 bd2 ba-- sqft900 Yonge St #902, Toronto, ON M4W3P5For Sale
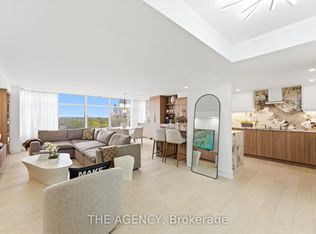
- C$--1 bd1 ba700 sqft942 Yonge St, Toronto, ON M4W3S8Off Market
- C$--1 bd1 ba690 sqft942 Yonge St #913, Toronto, ON M4W3S8Off Market
- C$2,3001 bd1 ba500 sqft942 Yonge St UNIT 804, Toronto, ON M4W3S8For Rent
- C$599,9002 bd1 ba-- sqft942 Yonge St #418, Toronto, ON M4W3S8For Sale
Similar homes
- C$539,0002 bd1 ba-- sqft155 Yorkville Ave #2014, Toronto, ON M5R 0B4For Sale
 MLS ID #C13574036, HC REALTY GROUP INC.. TRREB
 - C$589,0002 bd2 ba-- sqft35 Hayden St #1201, Toronto, ON M4Y 3C3For Sale
 MLS ID #C13576800, RE/MAX CROSSROADS REALTY INC.. TRREB
 - C$549,9002 bd1 ba-- sqft33 Charles St E #1406, Toronto, ON M4Y 0A2For Sale
 MLS ID #C13568002, SUTTON GROUP REALTY SYSTEMS INC.. TRREB
 - C$512,8001 bd1 ba-- sqft188 Cumberland St #2006, Toronto, ON M5R 0B6For Sale
 MLS ID #C13585994, HOMEART REALTY SERVICES INC.. TRREB
 - C$559,0002 bd1 ba-- sqft942 Yonge St #1006, Toronto, ON M4W 3S8For SaleMLS ID #C13536458, RE/MAX EXPERTS. TRREB
- C$648,0002 bd1 ba-- sqft155 Yorkville Ave #704, Toronto, ON M5R 0B4For SaleMLS ID #C13584112, SAM MCDADI REAL ESTATE INC.. TRREB
- C$499,0002 bd1 ba-- sqft42 Charles St E #509, Toronto, ON M4Y 0B7For SaleMLS ID #C13568694, HC REALTY GROUP INC.. TRREB
- C$538,0002 bd1 ba-- sqft35 Hayden St #1204, Toronto, ON M4Y 3C3For SaleMLS ID #C13550948, REMAX YC REALTY. TRREB
- C$508,8002 bd1 ba-- sqft8 Scollard St #606, Toronto, ON M5R 1M2For SaleMLS ID #C13557002, REMAX YOUR COMMUNITY REALTY. TRREB
- C$549,9002 bd2 ba-- sqftChaz Yorkville, Toronto, ON M4Y 0B8For SaleMLS ID #C13530244, INTERNATIONAL REALTY FIRM, INC.. TRREB
- C$550,0001 bd1 ba-- sqft18 Yorkville Ave #603, Toronto, ON M4W 3Y8For SaleMLS ID #C13220412, REAL ESTATE HOMEWARD. TRREB
- C$629,0002 bd1 ba-- sqft21 Balmuto St #1102, Toronto, ON M4Y 1W4For SaleMLS ID #C13572310, CHESTNUT PARK REAL ESTATE LIMITED. TRREB
- C$599,9002 bd1 ba-- sqftThe Memphis, Toronto, ON M4W 3S8For SaleMLS ID #C13530774, ROYAL LEPAGE TERREQUITY PRINCIPLED REALTY. TRREB
- C$579,0002 bd1 ba-- sqft55 Bloor St E #1702, Toronto, ON M4W 3W6For SaleMLS ID #C13496140, RIGHT AT HOME REALTY INC.. TRREB
- C$399,0001 bd1 ba-- sqft155 Yorkville Ave #911, Toronto, ON M5R 0B4For SaleMLS ID #C13018446, KELLER WILLIAMS EDGE REALTY. TRREB
- C$699,9002 bd1 ba-- sqft914 Yonge St #1511, Toronto, ON M4W 3C8For SaleMLS ID #C13527006, CORCORAN HORIZON REALTY. TRREB
- C$559,0001 bd1 ba-- sqft8 Cumberland St #2009, Toronto, ON M4W 0B6For SaleMLS ID #C13160586, BAY STREET GROUP INC.. TRREB
- C$498,8001 bd1 ba-- sqft42 Charles St E Unit 904, Toronto, ON M4Y 0B7For SaleMLS ID #C13555726, HC REALTY GROUP INC.. TRREB
- C$720,0002 bd1 ba-- sqft33 Charles St E #2109, Toronto, ON M4Y 0A2For SaleMLS ID #C13577244, HOMELIFE NEW WORLD REALTY INC.. TRREB
- C$550,0001 bd1 ba-- sqft151 Avenue Rd #501, Toronto, ON M5R 0B8For SaleMLS ID #C13214972, RE/MAX DASH REALTY. TRREB
