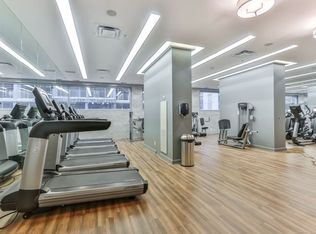
Welcome to suite 704 at 155 Yorkville Avenue! A distinguished residence in the heart of one of Toronto's most exclusive neighbourhoods. Elevated above the city's vibrant streets, this beautifully designed 1+1 bedroom suite captures the essence of contemporary city living, where expansive windows fill the interior with natural light and frame captivating views of downtown Toronto's skyline. The stylish kitchen showcases premium built-in stainless steel appliances, a panel ready refrigerator, quartz countertops, & custom cabinetry, seamlessly overlooking the open concept living & dining area where the city becomes part of the everyday view. The primary bedroom continues the experience with mirrored closets and large windows overlooking the city, while the versatile den effortlessly transforms into a home office, guest retreat, or inspiring creative space. Complete with a 4pc bathroom, ensuite laundry, and a private locker, this residence offers the perfect balance of comfort, style, and convenience. Equally compelling as a refined city home or an exceptional investment opportunity, the suite presents outstanding rental appeal in one of Toronto's most sought after locations. Residents enjoy an impressive collection of amenities including a 24hr concierge, state of the art fitness centre, party/media room, and more. Just beyond your door, Yorkville's designer boutiques, acclaimed restaurants, chic cafes, the Royal Ontario Museum, University of Toronto, Bloor Street, and Bay & Bloor-Yonge subway stations await, placing Toronto's Financial District, world class entertainment, and the city's most celebrated destinations within effortless reach. This is more than an address, it's a lifestyle defined by Yorkville.
For sale
C$648,000
155 Yorkville Ave #704, Toronto, ON M5R 0B4
2beds
1baths
Apartment
Built in ----
-- sqft lot
$-- Zestimate®
C$--/sqft
C$776/mo HOA
What's special
Stylish kitchenPanel ready refrigeratorQuartz countertopsCustom cabinetryMirrored closetsVersatile denEnsuite laundry
- 17 days |
- 23 |
- 2 |
Zillow last checked:
Listing updated:
Listed by:
SAM MCDADI REAL ESTATE INC.
Source: TRREB,MLS®#: C13584112 Originating MLS®#: Toronto Regional Real Estate Board
Originating MLS®#: Toronto Regional Real Estate BoardFacts & features
Interior
Bedrooms & bathrooms
- Bedrooms: 2
- Bathrooms: 1
Primary bedroom
- Level: Flat
- Dimensions: 3.18 x 3.4
Den
- Level: Flat
- Dimensions: 1.96 x 1.98
Dining room
- Level: Flat
- Dimensions: 1.59 x 2.83
Kitchen
- Level: Flat
- Dimensions: 4.96 x 1.68
Living room
- Level: Flat
- Dimensions: 3.97 x 3.32
Heating
- Forced Air, Gas
Cooling
- Central Air
Appliances
- Laundry: Ensuite, Laundry Closet
Features
- Other
- Basement: None
- Has fireplace: No
Interior area
- Living area range: 500-599 null
Video & virtual tour
Property
Parking
- Parking features: None
Features
- Has view: Yes
- View description: Downtown, City
Lot
- Features: Place Of Worship, Public Transit, Hospital, School, Library, Park
Details
- Parcel number: 765860139
Construction
Type & style
- Home type: Apartment
- Property subtype: Apartment
Materials
- Concrete
Community & HOA
Community
- Security: Carbon Monoxide Detector(s), Smoke Detector(s), Concierge/Security
HOA
- Amenities included: Exercise Room, Media Room, Party Room/Meeting Room
- Services included: Water Included, Heat Included, Common Elements Included, CAC Included
- HOA fee: C$776 monthly
- HOA name: TSCC
Location
- Region: Toronto
Financial & listing details
- Annual tax amount: C$4,649
- Date on market: 7/20/2026
S
SAM MCDADI REAL ESTATE INC.
By pressing Contact Agent, you agree that the real estate professional identified above may call/text you about your search, which may involve use of automated means and pre-recorded/artificial voices. You don't need to consent as a condition of buying any property, goods, or services. Message/data rates may apply. You also agree to our Terms of Use. Zillow does not endorse any real estate professionals. We may share information about your recent and future site activity with your agent to help them understand what you're looking for in a home.
Price history
Price history is unavailable.
Public tax history
Tax history is unavailable.
Climate risks
Neighborhood: Annex
Nearby schools
GreatSchools rating
No schools nearby
We couldn't find any schools near this home.
- C$3,6002 bd2 ba-- sqft155 Yorkville Ave #2108, Toronto, ON M5R0B4For Rent

- C$--1 bd1 ba405 sqft155 Yorkville Ave #108307269, Toronto, ON M5R0B4Off Market
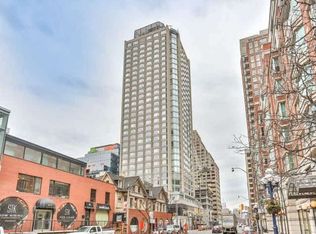
- C$--1 bd1 ba405 sqft155 Yorkville Ave #1405, Toronto, ON M5R0B4Off Market

- C$--1 bd1 ba610 sqft155 Yorkville Ave #2904, Toronto, ON M5R0B4Off Market
- C$--1 bd1 ba405 sqft155 Yorkville Ave #2405, Toronto, ON M5R0B4Off Market
- C$449,9001 bd1 ba-- sqft155 Yorkville Ave #1106, Toronto, ON M5R0B4For Sale
- C$--1 bd1 ba405 sqft155 Yorkville Ave #2305, Toronto, ON M5R0B4Off Market
- C$400-- bd-- ba-- sqft155 Yorkville Ave #P3-68, Toronto, ON M5R0B4For Rent
- C$--1 bd1 ba800 sqft155 Yorkville Ave #2107, Toronto, ON M5R0B4Off Market
Similar homes
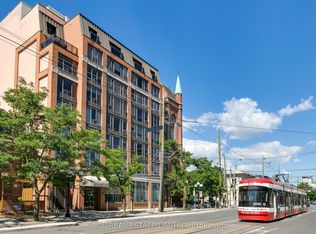
- C$649,0002 bd2 ba-- sqftThe Channel Club, Toronto, ON M6G 4A3For Sale
 MLS ID #C13633364, SAGE REAL ESTATE LIMITED. TRREB
 - C$660,0002 bd2 ba-- sqft1 Yorkville Ave #901, Toronto, ON M4WFor Sale
 MLS ID #C13612028, DAN PLOWMAN TEAM REALTY INC.. TRREB
 - C$599,9002 bd1 ba-- sqft25 Richmond St E #312, Toronto, ON M5C 0A6For Sale
 MLS ID #C13647868, RE/MAX REAL ESTATE CENTRE INC.. TRREB
 - C$698,8882 bd2 ba-- sqftParade I, Toronto, ON M5V 4B3For Sale
 MLS ID #C13634226, RE/MAX REALTRON REALTY INC.. TRREB
 - C$619,9003 bd2 ba-- sqftIce 1, Toronto, ON M5J 0A9For SaleMLS ID #C13628160, RE/MAX REALTY SERVICES INC.. TRREB
- C$675,0003 bd2 ba-- sqft1926 Lake Shore Blvd W #2711, Toronto, ON M6S 1A1For SaleMLS ID #W13644562, RE/MAX REALTY SPECIALISTS INC.. TRREB
- C$518,8002 bd1 ba-- sqftBurano, Toronto, ON M5S 1Z6For SaleMLS ID #C13646850, RE/MAX CONDOS PLUS CORPORATION. TRREB
- C$675,0002 bd2 ba-- sqftThe Modern, Toronto, ON M5A 1P9For SaleMLS ID #C13607238, STRATA REAL ESTATE. TRREB
- C$649,0002 bd2 ba-- sqftPaintbox Condos, Toronto, ON M5A 0B9New ConstructionMLS ID #C13505244, RE/MAX PROFESSIONALS SIDOROVA INWOOD REALTY. TRREB
- C$605,0002 bd2 ba-- sqft320 Richmond St E #1115, Toronto, ON M5A 1P9For SaleMLS ID #C13612320, SAGE REAL ESTATE LIMITED. TRREB
- C$609,9002 bd1 ba-- sqft188 Doris Ave #802, Toronto, ON M2N 6Z5For SaleMLS ID #C13632780, ROYAL LEPAGE SIGNATURE REALTY. TRREB
- C$649,0002 bd2 ba-- sqft36 Blue Jays Way #930, Toronto, ON M5V 3T3For SaleMLS ID #C12894036, RE/MAX CONDOS PLUS CORPORATION. TRREB
- C$499,0002 bd1 ba-- sqftCouture, Toronto, ON M4Y 2J4For SaleMLS ID #C13606512, HOMELIFE NEW WORLD REALTY INC.. TRREB
- C$629,0002 bd2 ba-- sqft1 Belsize Dr #412, Toronto, ON M4S 0B9For SaleMLS ID #C13474850, SOTHEBY'S INTERNATIONAL REALTY CANADA. TRREB
- C$688,0002 bd1 ba-- sqft88 Blue Jays Way #1603, Toronto, ON M5V 0L7For SaleMLS ID #C13484874, SAM MCDADI REAL ESTATE INC.. TRREB
- C$689,9002 bd2 ba-- sqftWaterclub 2, Toronto, ON M5J 2Y5For SaleMLS ID #C13523760, RE/MAX ALL-STARS REALTY INC.. TRREB
- C$579,0002 bd1 ba-- sqft373 Front St W #3003, Toronto, ON M5V 3R7For SaleMLS ID #C13551124, FOREST HILL REAL ESTATE INC.. TRREB
- C$679,9002 bd2 ba-- sqft1808 Saint Clair Ave W #911, Toronto, ON M6N 1J5New ConstructionMLS ID #W12719510, CITYSCAPE REAL ESTATE LTD.. TRREB
- C$539,0001 bd1 ba-- sqft50 Bruyeres Mews #1001, Toronto, ON M5V 0H8For SaleMLS ID #C13632902, RE/MAX ULTIMATE REALTY INC.. TRREB
- C$548,0002 bd1 ba-- sqft51 E Liberty St #1315, Toronto, ON M6KFor SaleMLS ID #C13621818, SUTTON GROUP-ADMIRAL REALTY INC.. TRREB
