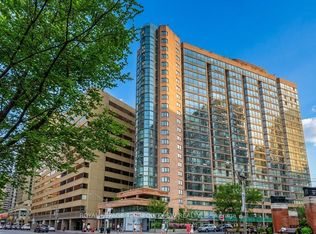
This is your opportunity to own a spacious and sun-filled 1 bedroom + den residence in the heart of Yorkville, perfectly positioned just steps from Bloor-Yonge, world-class shopping, luxury boutiques, top-rated restaurants, cafés, transit, and everything that makes this one of Toronto's most prestigious and sought-after neighbourhoods. Offering a smart, functional layout with no wasted space, this beautifully maintained suite features a generously sized bedroom, a versatile enclosed den ideal for a home office or a walk-in closet, and a bright spacious living area framed by large windows and unobstructed west-facing views that flood the unit with natural light throughout the day. Enjoy breathtaking sunsets from your private open balcony while taking in the clear unobstructive city skyline views. Recently refreshed with new paint and updated light fixtures, the unit is completely livable as-is while also presenting incredible potential for a buyer looking to renovate and customize to modern tastes. Adding even more value, the experienced seller - who specializes in property management and development - is willing to renovate the kitchen or other portions of the suite to your taste at an additional mutually agreed cost, offering buyers a rare opportunity to upgrade efficiently and cost-effectively before move-in. Located in a secure, well-managed building in one of downtown Toronto's most iconic communities, this is an ideal opportunity for end-users, investors, professionals, or anyone looking for a premium location with long-term upside and unbeatable lifestyle convenience. Maintenance fee include all utilities, making ownership even more attractive and predictable. A rare chance to own a spacious Yorkville condo with incredible layout, views, natural light, and renovation potential in a location that will never go out of style! *Parking & Lockers available for rent in the building provided by building management. Condo Board allows installation of ensuite laundry.*
For sale
C$499,000
914 Yonge St #1506, Toronto, ON M4W 3C8
2beds
1baths
Apartment
Built in ----
-- sqft lot
$-- Zestimate®
C$--/sqft
C$714/mo HOA
What's special
Beautifully maintained suiteGenerously sized bedroom
- 49 days |
- 31 |
- 1 |
Zillow last checked:
Listing updated:
Listed by:
RE/MAX HALLMARK REALTY LTD.
Source: TRREB,MLS®#: C13165406 Originating MLS®#: Toronto Regional Real Estate Board
Originating MLS®#: Toronto Regional Real Estate BoardFacts & features
Interior
Bedrooms & bathrooms
- Bedrooms: 2
- Bathrooms: 1
Bedroom
- Description: Bedroom
- Level: Flat
- Area: 14.07 Square Meters
- Area source: Other
- Dimensions: 4.20 x 3.35
Den
- Description: Den
- Level: Flat
- Area: 5.09 Square Meters
- Area source: Other
- Dimensions: 2.75 x 1.85
Dining room
- Description: Dining Room
- Level: Flat
- Area: 24.36 Square Meters
- Area source: Other
- Dimensions: 5.80 x 4.20
Kitchen
- Description: Kitchen
- Level: Flat
- Area: 5.09 Square Meters
- Area source: Other
- Dimensions: 2.75 x 1.85
Living room
- Description: Living Room
- Level: Flat
- Area: 24.36 Square Meters
- Area source: Other
- Dimensions: 5.80 x 4.20
Heating
- Forced Air, Gas
Cooling
- Central Air
Appliances
- Laundry: In Building
Features
- Flooring: Carpet Free
- Basement: None
- Has fireplace: No
Interior area
- Living area range: 700-799 null
Property
Parking
- Total spaces: 1
- Parking features: Underground
- Has attached garage: Yes
Features
- Exterior features: Open Balcony
- Has view: Yes
- View description: City, Skyline
Lot
- Features: Clear View, Hospital, Library, Place Of Worship, Public Transit, Rec./Commun.Centre
Details
- Parcel number: 111630066
Construction
Type & style
- Home type: Apartment
- Property subtype: Apartment
- Attached to another structure: Yes
Materials
- Brick
Community & HOA
Community
- Security: Security Guard, Smoke Detector(s)
HOA
- Amenities included: Bike Storage, Party Room/Meeting Room
- Services included: Heat Included, Hydro Included, Water Included, CAC Included, Common Elements Included, Building Insurance Included
- HOA fee: C$714 monthly
- HOA name: YCC
Location
- Region: Toronto
Financial & listing details
- Tax assessed value: C$364,000
- Annual tax amount: C$2,745
- Date on market: 5/23/2026
RE/MAX HALLMARK REALTY LTD.
RE/MAX HALLMARK REALTY LTD.
By pressing Contact Agent, you agree that the real estate professional identified above may call/text you about your search, which may involve use of automated means and pre-recorded/artificial voices. You don't need to consent as a condition of buying any property, goods, or services. Message/data rates may apply. You also agree to our Terms of Use. Zillow does not endorse any real estate professionals. We may share information about your recent and future site activity with your agent to help them understand what you're looking for in a home.
Price history
Price history is unavailable.
Public tax history
Tax history is unavailable.
Climate risks
Neighborhood: Annex
Nearby schools
GreatSchools rating
No schools nearby
We couldn't find any schools near this home.
- C$345,000-- bd1 ba-- sqft914 Yonge St #1202, Toronto, ON M4W3C8For Sale

- C$699,9002 bd1 ba-- sqft914 Yonge St #1511, Toronto, ON M4W3C8For Sale
- C$1,399,0002 bd2 ba-- sqft900 Yonge St #902, Toronto, ON M4W3P5For Sale
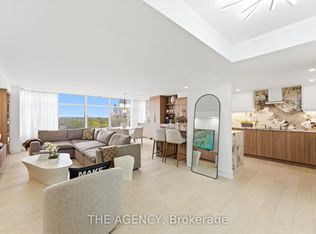
- C$--1 bd1 ba700 sqft942 Yonge St, Toronto, ON M4W3S8Off Market
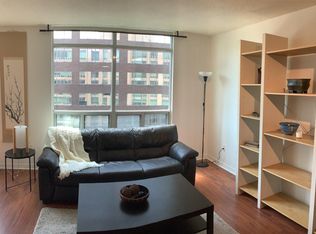
- C$--1 bd1 ba690 sqft942 Yonge St #913, Toronto, ON M4W3S8Off Market
- C$2,3001 bd1 ba500 sqft942 Yonge St UNIT 804, Toronto, ON M4W3S8For Rent
- C$599,9002 bd1 ba-- sqft942 Yonge St #418, Toronto, ON M4W3S8For Sale
- C$559,0002 bd1 ba-- sqft942 Yonge St #1006, Toronto, ON M4W3S8For Sale
Similar homes
- C$499,0002 bd2 ba-- sqftThe Eglinton, Toronto, ON M4S 0B5For Sale
 MLS ID #C13416382, ROYAL LEPAGE SIGNATURE REALTY. TRREB
 - C$548,0002 bd1 ba-- sqft1055 Bay St #716, Toronto, ON M5S 3A3For Sale
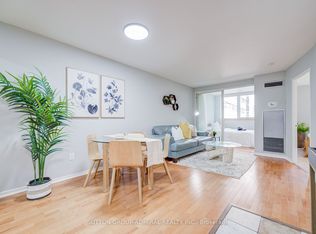 MLS ID #C13211508, LI, JIA . TRREB
 - C$498,0002 bd1 ba-- sqft270 Wellington St W #1124, Toronto, ON M5V 3P5For Sale
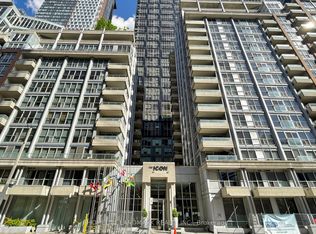 MLS ID #C13109034, HOMELIFE LANDMARK REALTY INC.. TRREB
 - C$559,9002 bd1 ba-- sqft1055 Bay St #407, Toronto, ON M5S 3A3For Sale
 MLS ID #C13492782, ROYAL LEPAGE TERREQUITY SW REALTY. TRREB
 - C$459,0002 bd1 ba-- sqft15 Maitland Pl #204, Toronto, ON M4Y 2X3For SaleMLS ID #C13423918, RE/MAX CONDOS PLUS CORPORATION. TRREB
- C$499,9002 bd1 ba-- sqftSolara Condominiums, Toronto, ON M6N 5J1For SaleMLS ID #W13419712, REMAX YOUR COMMUNITY REALTY. TRREB
- C$479,0002 bd1 ba-- sqft117 Gerrard St E Unit 903, Toronto, ON M5B 2L4For SaleMLS ID #C13063970, FOREST HILL REAL ESTATE INC.. TRREB
- C$489,0002 bd1 ba-- sqftUpsode Down Condos, Toronto, ON M6H 4K6For SaleMLS ID #W13433254, RE/MAX HALLMARK REALTY LTD.. TRREB
- C$579,9002 bd2 ba-- sqft212 Saint George St #201, Toronto, ON M5R 2N5For SaleMLS ID #C13228588, ROYAL LEPAGE SIGNATURE REALTY. TRREB
- C$495,0003 bd2 ba-- sqft100 Canyon Ave #608, Toronto, ON M3H 5T9For SaleMLS ID #C13530484, RE/MAX REALTRON REALTY INC.. TRREB
- C$519,0002 bd1 ba-- sqft43 Eglinton Ave E #506, Toronto, ON M4P 1A2For SaleMLS ID #C13463516, ROYAL LEPAGE URBAN REALTY. TRREB
- C$479,0001 bd2 ba-- sqftOne City Hall Place, Toronto, ON M5G 1P7For SaleMLS ID #C13473316, SUTTON GROUP-ADMIRAL REALTY INC.. TRREB
- C$549,0002 bd2 ba-- sqft335 Lonsdale Rd #303, Toronto, ON M5P 1R4For SaleMLS ID #C13441474, RE/MAX PROFESSIONALS INC.. TRREB
- C$629,0002 bd2 ba-- sqft816 Lansdowne Ave #118, Toronto, ON M6H 4K6For SaleMLS ID #W13542458, RE/MAX HALLMARK REALTY LTD.. TRREB
- C$495,0001 bd1 ba-- sqft2055 Danforth Ave #903, Toronto, ON M4C 1J8For SaleMLS ID #E13513182, SAM MCDADI REAL ESTATE INC.. TRREB
- C$649,0002 bd2 ba-- sqft7 Broadway Ave Unit 506, Toronto, ON M4P 3C5For SaleMLS ID #C13550864, RE/MAX HALLMARK REALTY LTD.. TRREB
- C$449,0001 bd1 ba-- sqft40 Homewood Ave #1715, Toronto, ON M4Y 2K2For SaleMLS ID #C13222510, RE/MAX HALLMARK REALTY LTD.. TRREB
- C$549,0002 bd2 ba-- sqft97 Lawton Blvd #201, Toronto, ON M4V 1Z6For SaleMLS ID #C12836422, CHESTNUT PARK REAL ESTATE LIMITED. TRREB
- C$485,9003 bd2 ba-- sqft150 Neptune Dr #801, Toronto, ON M6A 2Y9For SaleMLS ID #C13482724, REMAX YOUR COMMUNITY REALTY. TRREB
- C$423,0002 bd1 ba-- sqft117 Gerrard St E #613, Toronto, ON M5B 2L4For SaleMLS ID #C13095834, SAM MCDADI REAL ESTATE INC.. TRREB
- Ontario
- Toronto Division
- Toronto
- M4W 3C8
- Annex
- 914 Yonge St Unit 1506
Nearby cities
Nearby neighborhoods
Nearby zip codes
Other Toronto Topics
