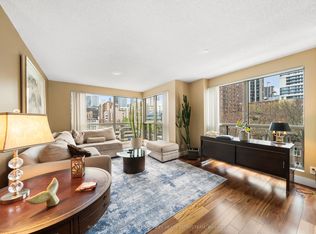
One bedroom + den with parking!! Over 700+ sqft of functional living space at $423K, great downtown "VALUE" per sqft. Maintenance fees includes all utilities, Fiber Internet & cable TV bundle preferred package with all sports and entertainment movie channels, etc. Bright spacious open concept layout with large living area and large primary bedrooms easily fit king-size bed. Ample sized den can serve as a great 2nd bedroom or home office, or nursery, etc. + ensuite laundry. Well sunlit and spacious condo facing west exposure with unobstructed breathtaking sunrise skyline city views. Ideal for the first time home buyer, health care professional, young professional, enjoying comfort value and prime downtown location. 24 hour concierge, guest parking, pet friendly environment with private gated pet parkette, 24 hour security guard offers peace of mind, fitness center, party room, billiards/games room, spectacular panoramic 360 rooftop garden gazebo features outdoor jacuzzi and summer BBQs, private his/her sauna with shower. Vibrant city living, steps to everything: major grocery stores Loblaws, No Frills, Metro, T&T supermarket, elementary school, public transit/subway, ethnicity restaurants, major hospitals Mt Sinai, Toronto General, St Michael's, Financial districts, TMU/U of T, Eaton Center. Extremely convenient location with 98 walk score! 99 transit score! 97 bike score! Downtown lifestyle at its finest.
For sale
C$423,000
117 Gerrard St E #613, Toronto, ON M5B 2L4
2beds
1baths
Apartment
Built in ----
-- sqft lot
$-- Zestimate®
C$--/sqft
C$968/mo HOA
What's special
- 65 days |
- 20 |
- 0 |
Zillow last checked:
Listing updated:
Listed by:
SAM MCDADI REAL ESTATE INC.
Source: TRREB,MLS®#: C13095834 Originating MLS®#: Toronto Regional Real Estate Board
Originating MLS®#: Toronto Regional Real Estate BoardFacts & features
Interior
Bedrooms & bathrooms
- Bedrooms: 2
- Bathrooms: 1
Primary bedroom
- Level: Flat
- Dimensions: 3.04 x 4.93
Den
- Level: Flat
- Dimensions: 2.99 x 2.29
Dining room
- Level: Flat
- Dimensions: 3.33 x 3.4
Kitchen
- Level: Flat
- Dimensions: 2.3 x 2.52
Living room
- Level: Flat
- Dimensions: 3.33 x 3.67
Heating
- Forced Air, Gas
Cooling
- Central Air
Appliances
- Laundry: In-Suite Laundry, Laundry Closet
Features
- Other
- Basement: None
- Has fireplace: No
Interior area
- Living area range: 700-799 null
Video & virtual tour
Property
Parking
- Total spaces: 1
- Parking features: Garage
- Has garage: Yes
Features
- Patio & porch: Deck
- Has spa: Yes
- Spa features: Hot Tub
Lot
- Features: Park, School, Hospital, Public Transit, Library, Rec./Commun.Centre
Details
- Parcel number: 117980066
Construction
Type & style
- Home type: Apartment
- Property subtype: Apartment
Materials
- Concrete
Community & HOA
Community
- Security: Security Guard, Carbon Monoxide Detector(s), Smoke Detector(s), Security System, Concierge/Security
HOA
- Amenities included: Gym, Party Room/Meeting Room, Rooftop Deck/Garden, Game Room, Visitor Parking, Sauna
- Services included: Cable TV Included, Common Elements Included, Heat Included, Hydro Included, Building Insurance Included, Water Included, CAC Included
- HOA fee: C$968 monthly
- HOA name: MTCC
Location
- Region: Toronto
Financial & listing details
- Annual tax amount: C$2,299
- Date on market: 5/7/2026
SAM MCDADI REAL ESTATE INC.
SAM MCDADI REAL ESTATE INC.
By pressing Contact Agent, you agree that the real estate professional identified above may call/text you about your search, which may involve use of automated means and pre-recorded/artificial voices. You don't need to consent as a condition of buying any property, goods, or services. Message/data rates may apply. You also agree to our Terms of Use. Zillow does not endorse any real estate professionals. We may share information about your recent and future site activity with your agent to help them understand what you're looking for in a home.
Price history
Price history is unavailable.
Public tax history
Tax history is unavailable.
Climate risks
Neighborhood: Church
Nearby schools
GreatSchools rating
No schools nearby
We couldn't find any schools near this home.
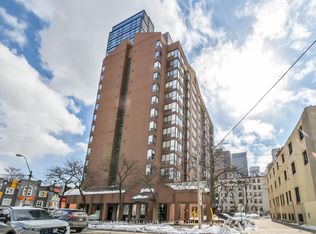
- C$580,0003 bd2 ba-- sqft117 Gerrard St E #310, Toronto, ON M5B2L4For Sale
- C$479,0002 bd1 ba-- sqft117 Gerrard St E UNIT 903, Toronto, ON M5B2L4For Sale

- C$--1 bd1 ba728 sqft117 Gerrard St E #412, Toronto, ON M5B2L4Off Market
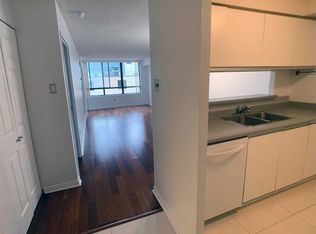
- C$449,9002 bd1 ba-- sqft117 Gerrard St E #601, Toronto, ON M5B2L4For Sale
- C$720,0002 bd2 ba1.7k sqft256 Jarvis St #3B, Toronto, ON M5B2J4Sold
- C$---- bd1 ba367 sqft262 Jarvis St #0B-1BA-367SQFT, Toronto, ON M5B2B9Off Market
- C$---- bd1 ba340 sqft262 Jarvis St #0B-1BA-340SQFT, Toronto, ON M5B2B9Off Market
- C$---- bd1 ba502 sqft262 Jarvis St #0B-1BA-502SQFT, Toronto, ON M5B2B9Off Market
Similar homes
- C$445,0002 bd1 ba-- sqft633 Bay St Unit 2302, Toronto, ON M5G 2G4For Sale
 MLS ID #C13421138, ROYAL LEPAGE TERREQUITY REALTY. TRREB
 - C$459,0002 bd1 ba-- sqft15 Maitland Pl #204, Toronto, ON M4Y 2X3For Sale
 MLS ID #C13423918, RE/MAX CONDOS PLUS CORPORATION. TRREB
 - C$410,000-- bd1 ba-- sqftARTWORKS TOWER, Toronto, ON M5A 0R8For Sale
 MLS ID #C12986030, SAM MCDADI REAL ESTATE INC.. TRREB
 - C$610,0003 bd2 ba-- sqftMetropolitan Essex, Toronto, ON M5B 2M4For Sale
 MLS ID #C13132834, ROYAL LEPAGE REAL ESTATE SERVICES HEAPS ESTRIN TEAM. TRREB
 - C$479,0001 bd2 ba-- sqftOne City Hall Place, Toronto, ON M5G 1P7For SaleMLS ID #C13473316, SUTTON GROUP-ADMIRAL REALTY INC.. TRREB
- C$399,9992 bd1 ba-- sqftSouth Kingsway Village, Toronto, ON M6S 4Z1For SaleMLS ID #W13086924, REALOSOPHY REALTY INC.. TRREB
- C$499,0002 bd1 ba-- sqft914 Yonge St #1506, Toronto, ON M4W 3C8For SaleMLS ID #C13165406, RE/MAX HALLMARK REALTY LTD.. TRREB
- C$629,0002 bd2 ba-- sqft816 Lansdowne Ave #118, Toronto, ON M6H 4K6For SaleMLS ID #W13542458, RE/MAX HALLMARK REALTY LTD.. TRREB
- C$548,0002 bd1 ba-- sqft1055 Bay St #716, Toronto, ON M5S 3A3For SaleMLS ID #C13211508, LI, JIA . TRREB
- C$395,0001 bd1 ba-- sqftUPSIDE DOWN CONDOS, Toronto, ON M6H 4K5For SaleMLS ID #W13237156, RE/MAX HALLMARK REALTY LTD.. TRREB
- C$459,9001 bd1 ba-- sqft2 Eva Rd #630, Toronto, ON M9C 0A9For SaleMLS ID #W13535526, SAM MCDADI REAL ESTATE INC.. TRREB
- C$379,0002 bd1 ba-- sqft940 Caledonia Rd #611, Toronto, ON M6B 3Y4For SaleMLS ID #W13453700, CENTURY 21 LEADING EDGE REALTY INC.. TRREB
- C$579,0002 bd1 ba-- sqft231 Fort York Blvd #615, Toronto, ON M5V 1B2For SaleMLS ID #C13505996, REAL BROKER ONTARIO LTD.. TRREB
- C$489,0002 bd1 ba-- sqftUpsode Down Condos, Toronto, ON M6H 4K6For SaleMLS ID #W13433254, RE/MAX HALLMARK REALTY LTD.. TRREB
- C$519,0002 bd1 ba-- sqft43 Eglinton Ave E #506, Toronto, ON M4P 1A2For SaleMLS ID #C13463516, ROYAL LEPAGE URBAN REALTY. TRREB
- C$495,0001 bd1 ba-- sqft2055 Danforth Ave #903, Toronto, ON M4C 1J8For SaleMLS ID #E13513182, SAM MCDADI REAL ESTATE INC.. TRREB
- C$399,0003 bd2 ba-- sqft2130 Weston Rd #1401, Toronto, ON M9N 3R9For SaleMLS ID #W13424488, KELLER WILLIAMS REFERRED URBAN REALTY. TRREB
- C$439,9002 bd2 ba-- sqftPrimrose Towers, Toronto, ON M2R 3W7For SaleMLS ID #C13432692, RE/MAX HALLMARK BATORI GROUP INC.. TRREB
- C$499,9002 bd1 ba-- sqftSolara Condominiums, Toronto, ON M6N 5J1For SaleMLS ID #W13419712, REMAX YOUR COMMUNITY REALTY. TRREB
- C$359,0002 bd1 ba-- sqft715 Don Mills Rd #2204, Toronto, ON M3C 1S5For SaleMLS ID #C13172288, KELLER WILLIAMS REFERRED URBAN REALTY. TRREB
- Ontario
- Toronto Division
- Toronto
- M5B 2L4
- Church
- 117 Gerrard St E Unit 613
Nearby cities
Nearby neighborhoods
Nearby zip codes
Other Toronto Topics
