Welcome to this bright and inviting corner suite offering 1,094 sq. ft. of total living space, including an impressive 250 sq. ft. private terrace perfect for outdoor dining, entertaining, or relaxing. This well-designed two-bedroom home features an open-concept layout filled with natural light, with a kitchen window that brightens the space throughout the day. The modern kitchen is finished with granite countertops, stainless steel appliances, and ample cabinetry. Located in one of Toronto's most convenient west-end neighbourhoods, you're just a short walk to Lansdowne Subway Station, the streetcar, local schools, cafés, restaurants, and everyday amenities. Residents also enjoy an outstanding selection of building amenities including a party room, games room, indoor basketball court, yoga studio, fitness facilities, and more. A rare opportunity to enjoy spacious indoor and outdoor living in a vibrant, highly connected community.
Under contract
C$629,000
816 Lansdowne Ave #118, Toronto, ON M6H 4K6
2beds
2baths
Apartment
Built in ----
-- sqft lot
$-- Zestimate®
C$--/sqft
C$776/mo HOA
What's special
Well-designed two-bedroom homeStainless steel appliancesAmple cabinetry
- 10 days |
- 24 |
- 0 |
Zillow last checked:
Listing updated:
Listed by:
RE/MAX HALLMARK REALTY LTD.
Source: TRREB,MLS®#: W13542458 Originating MLS®#: Toronto Regional Real Estate Board
Originating MLS®#: Toronto Regional Real Estate BoardFacts & features
Interior
Bedrooms & bathrooms
- Bedrooms: 2
- Bathrooms: 2
Primary bedroom
- Description: Primary Bedroom
- Level: Main
- Area: 0 Square Meters
- Area source: Other
- Dimensions: 3.89 x 2.91
Bedroom 2
- Description: Bedroom 2
- Level: Main
- Area: 0 Square Meters
- Area source: Other
- Dimensions: 2.78 x 3.08
Dining room
- Description: Dining Room
- Level: Main
- Area: 0 Square Meters
- Area source: Other
- Dimensions: 2.8 x 3.01
Kitchen
- Description: Kitchen
- Level: Main
- Area: 0 Square Meters
- Area source: Other
- Dimensions: 2.48 x 3.94
Living room
- Description: Living Room
- Level: Main
- Area: 0 Square Meters
- Area source: Other
- Dimensions: 4.08 x 2.93
Heating
- Forced Air, Gas
Cooling
- Central Air
Appliances
- Laundry: Ensuite
Features
- None
- Basement: None
- Has fireplace: No
Interior area
- Living area range: 800-899 null
Video & virtual tour
Property
Parking
- Total spaces: 1
- Parking features: Underground
- Has attached garage: Yes
Features
- Exterior features: Terrace Balcony
Lot
- Features: Library, Park, Public Transit
Details
- Parcel number: 763670018
Construction
Type & style
- Home type: Apartment
- Property subtype: Apartment
- Attached to another structure: Yes
Materials
- Concrete
Community & HOA
HOA
- Amenities included: Bike Storage, Exercise Room, Game Room, Gym, Party Room/Meeting Room, Sauna
- Services included: CAC Included, Common Elements Included, Heat Included, Building Insurance Included, Parking Included, Water Included
- HOA fee: C$776 monthly
- HOA name: TSCC
Location
- Region: Toronto
Financial & listing details
- Annual tax amount: C$2,647
- Date on market: 7/9/2026
RE/MAX HALLMARK REALTY LTD.
RE/MAX HALLMARK REALTY LTD.
By pressing Contact Agent, you agree that the real estate professional identified above may call/text you about your search, which may involve use of automated means and pre-recorded/artificial voices. You don't need to consent as a condition of buying any property, goods, or services. Message/data rates may apply. You also agree to our Terms of Use. Zillow does not endorse any real estate professionals. We may share information about your recent and future site activity with your agent to help them understand what you're looking for in a home.
Price history
Price history is unavailable.
Public tax history
Tax history is unavailable.
Climate risks
Neighborhood: Dovercourt
Nearby schools
GreatSchools rating
No schools nearby
We couldn't find any schools near this home.
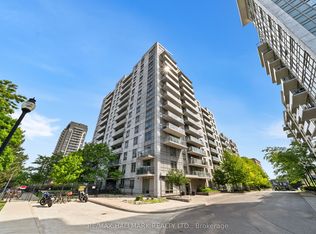
- C$449,9002 bd1 ba-- sqft816 Lansdowne Ave #103, Toronto, ON M6H4K6For Sale
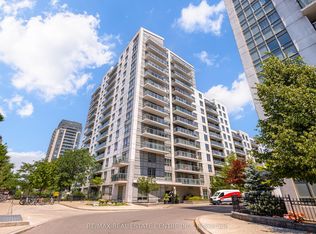
- C$625,0002 bd2 ba-- sqft816 Lansdowne Ave #1409, Toronto, ON M6H4K6For Sale
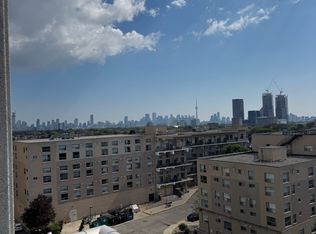
- C$--1 bd1 ba650 sqft816 Lansdowne Ave #811, Toronto, ON M6H4K6Off Market
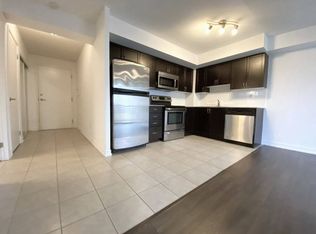
- C$--1 bd1 ba500 sqft816 Lansdowne Ave #306, Toronto, ON M6H4K6Off Market
- C$--2 bd1 ba-- sqft816 Lansdowne Ave #1307, Toronto, ON M6H4K6Off Market
- C$2,9952 bd2 ba766 sqft816 Lansdowne Ave UNIT 1209, Toronto, ON M6H4K6For Rent
- C$525,0001 bd1 ba-- sqft816 Lansdowne Ave #1015, Toronto, ON M6H4K6For Sale
- C$1,7001 bd1 ba-- sqft1407 Dupont St #112, Toronto, ON M6H4J7For Rent
Similar homes
- C$449,9002 bd1 ba-- sqft816 Lansdowne Ave #103, Toronto, ON M6H 4K6For SaleMLS ID #W13561858, RE/MAX HALLMARK REALTY LTD.. TRREB
- C$649,0002 bd2 ba-- sqft25 The Esplanade, Toronto, ON M5E 1W5For SaleMLS ID #C13520516, ROYAL LEPAGE SIGNATURE REALTY. TRREB
- C$549,0002 bd1 ba-- sqft231 Fort York Blvd #615, Toronto, ON M5V 1B2For Sale
 MLS ID #C13566454, REAL BROKER ONTARIO LTD.. TRREB
 - C$619,9002 bd2 ba-- sqft509 Beecroft Rd #317, Toronto, ON M2N 0A3For Sale
 MLS ID #C13553042, RE/MAX ATRIUM HOME REALTY. TRREB
 - C$599,9002 bd2 ba-- sqft190 Manitoba St #209, Toronto, ON M8Y 3Y8For SaleMLS ID #W13157146, RE/MAX HALLMARK REALTY LTD.. TRREB
- C$699,0002 bd2 ba-- sqftSouth Kingsway Village I, Toronto, ON M6S 4Y8For SaleMLS ID #W13491446, RE/MAX PROFESSIONALS INC.. TRREB
- C$569,0002 bd2 ba-- sqft2119 Lake Shore Blvd W Unit 317, Toronto, ON M8V 4E8For SaleMLS ID #W13138836, RE/MAX CONDOS PLUS CORPORATION. TRREB
- C$599,9003 bd2 ba-- sqft335 Mill Rd Unit 401, Toronto, ON M9C 1Y6For SaleMLS ID #W13523286, RE/MAX GOLD REALTY INC.. TRREB
- C$659,9002 bd2 ba-- sqftNuvo At Essex, Toronto, ON M9B 0A1For SaleMLS ID #W13141968, RE/MAX HALLMARK REALTY LTD.. TRREB
- C$589,9002 bd2 ba-- sqft890 Sheppard Ave W #504, Toronto, ON M3H 6B9For SaleMLS ID #C13018940, REMAX CONNECT REALTY. TRREB
- C$689,8883 bd2 ba-- sqft185 Legion Rd N #1808, Toronto, ON M8Y 0A1For SaleMLS ID #W13410560, IQI GLOBAL REAL ESTATE. TRREB
- C$395,0001 bd1 ba-- sqftUPSIDE DOWN CONDOS, Toronto, ON M6H 4K5For SaleMLS ID #W13237156, RE/MAX HALLMARK REALTY LTD.. TRREB
- C$679,0002 bd2 ba-- sqftTownsgate Condominium II, Vaughan, ON L4J 8G4For SaleMLS ID #N13538194, MANOR HILL REALTY INC.. TRREB
- C$585,0003 bd2 ba-- sqft3650 Kaneff Cres #501, Mississauga, ON L5A 4A1For SaleMLS ID #W13568550, RE/MAX HALLMARK CHAY REALTY. TRREB
- C$574,9003 bd2 ba-- sqft475 The West Mall #212, Toronto, ON M9C 4Z3For SaleMLS ID #W13419684, ROYAL LEPAGE SIGNATURE REALTY. TRREB
- C$549,9003 bd2 ba-- sqft61 Town Centre Ct #210, Toronto, ON M1P 5C5For SaleMLS ID #E13574560, RE/MAX ACE REALTY INC.. TRREB
- C$499,9002 bd1 ba-- sqftTreviso II, Toronto, ON M6A 0B6For SaleMLS ID #W13477964, RE/MAX ULTIMATE REALTY INC.. TRREB
- C$579,9002 bd2 ba-- sqft5 Kenneth Ave Unit 701, Toronto, ON M2N 6M7For SaleMLS ID #C13177670, ROCK STAR REAL ESTATE INC.. TRREB
- C$595,0002 bd2 ba-- sqft30 Harrison Garden Blvd #1605, Toronto, ON M2N 2T3For SaleMLS ID #C12760540, RE/MAX REAL ESTATE CENTRE INC.. TRREB
- C$749,0003 bd1 ba-- sqft60 Southport St #304, Toronto, ON M6S 3N4For SaleMLS ID #W13422144, SUTTON GROUP REALTY SYSTEMS INC.. TRREB
