Experience urban living at its finest in this stylish 1-bedroom, 1-bath condo in Yorkville, Torontos most coveted neighbourhood! This modern suite boasts 9-foot smooth ceilings, floor-to-ceiling windows, engineered hardwood floors throughout, a separate bedroom with a double closet, a sleek kitchen with stainless steel appliances and stone countertops, and all with amazing views of the city! In-suite laundry is also included! Building Amenities include: Fitness Centre, Yoga Studio, Steam Room, Business Center, Party Room, Pet Spa, Outdoor Garden etc. Unbeatable location, just moments from the Don Valley Parkway, the Gardiner Expressway and the 401. A perfect 100 Walk Score and transit score, steps to the Citys best shopping, Eataly, and other fine eateries. Great opportunity to live in one of the trendiest neighbourhoods in T.O.! Whether you're a first-time buyer or looking to invest, this property offers the perfect blend of style, comfort, and location. Don't miss this one!!All utilities included except Hydro. Bell Internet is also included in maintenance fee as well!
For sale
C$559,000
8 Cumberland St #2009, Toronto, ON M4W 0B6
1beds
1baths
Apartment
Built in ----
-- sqft lot
$-- Zestimate®
C$--/sqft
C$415/mo HOA
What's special
- 59 days |
- 14 |
- 0 |
Zillow last checked:
Listing updated:
Listed by:
BAY STREET GROUP INC.
Source: TRREB,MLS®#: C13160586 Originating MLS®#: Toronto Regional Real Estate Board
Originating MLS®#: Toronto Regional Real Estate BoardFacts & features
Interior
Bedrooms & bathrooms
- Bedrooms: 1
- Bathrooms: 1
Bedroom
- Level: Flat
- Dimensions: 3.28 x 2.7
Dining room
- Level: Flat
- Dimensions: 4.95 x 3.58
Kitchen
- Level: Flat
- Dimensions: 4.95 x 3.58
Living room
- Level: Flat
- Dimensions: 4.95 x 3.58
Heating
- Forced Air, Gas
Cooling
- Central Air
Appliances
- Included: Built-In Oven
- Laundry: In-Suite Laundry
Features
- Primary Bedroom - Main Floor, Other
- Flooring: Carpet Free
- Basement: None
- Has fireplace: No
Interior area
- Living area range: 0-499 null
Property
Parking
- Parking features: Underground
- Has garage: Yes
Details
- Parcel number: 770300180
Construction
Type & style
- Home type: Apartment
- Property subtype: Apartment
Materials
- Concrete, Brick
Community & HOA
HOA
- Services included: Heat Included, Water Included, Common Elements Included, Building Insurance Included
- HOA fee: C$415 monthly
- HOA name: TSCC
Location
- Region: Toronto
Financial & listing details
- Annual tax amount: C$3,114
- Date on market: 5/22/2026
BAY STREET GROUP INC.
BAY STREET GROUP INC.
By pressing Contact Agent, you agree that the real estate professional identified above may call/text you about your search, which may involve use of automated means and pre-recorded/artificial voices. You don't need to consent as a condition of buying any property, goods, or services. Message/data rates may apply. You also agree to our Terms of Use. Zillow does not endorse any real estate professionals. We may share information about your recent and future site activity with your agent to help them understand what you're looking for in a home.
Price history
Price history is unavailable.
Public tax history
Tax history is unavailable.
Climate risks
Neighborhood: Annex
Nearby schools
GreatSchools rating
No schools nearby
We couldn't find any schools near this home.
- C$--2 bd2 ba766 sqft8 Cumberland St #1408, Toronto, ON M4W1J5Off Market

- C$2,5002 bd1 ba-- sqft8 Cumberland St #807, Toronto, ON M4W1J5For Rent

- C$--1 bd1 ba588 sqft8 Cumberland St #3904, Toronto, ON M4W1J5Off Market

- C$3,7002 bd2 ba-- sqft8 Cumberland St #1608, Toronto, ON M4W1J5For Rent
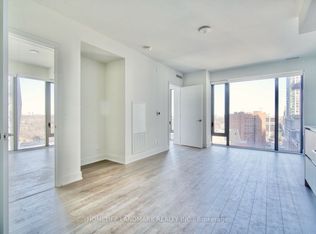
- C$2,3001 bd1 ba500 sqft8 Cumberland St #4701, Toronto, ON M4W1J5For Rent
- C$3,0002 bd1 ba-- sqft8 Cumberland St #4304, Toronto, ON M4W1J5For Rent
- C$--2 bd2 ba710 sqft8 Cumberland St #3202, Toronto, ON M4W0B6Off Market
- C$--2 bd2 ba725 sqft8 Cumberland St #2502, Toronto, ON M4W0B6Off Market
- C$--2 bd2 ba1k sqft8 Cumberland St #4106, Toronto, ON M4W0B6Off Market
Similar homes
- C$539,0002 bd1 ba-- sqft155 Yorkville Ave #2014, Toronto, ON M5R 0B4For Sale
 MLS ID #C13574036, HC REALTY GROUP INC.. TRREB
 - C$558,0001 bd1 ba-- sqft609 Sherbourne St #1211, Toronto, ON M4X 0A4For Sale
 MLS ID #C13458444, BAY STREET GROUP INC.. TRREB
 - C$589,0002 bd1 ba-- sqft85 Queens Wharf Rd Unit 316, Toronto, ON M5V 0J9For Sale
 MLS ID #C13580970, BAY STREET GROUP INC.. TRREB
 - C$599,0002 bd1 ba-- sqft181 Bedford Rd #905, Toronto, ON M5R 0C2For Sale
 MLS ID #C13224204, BAY STREET GROUP INC.. TRREB
 - C$659,0003 bd2 ba-- sqft199 Church Residences, Toronto, ON M5B 0C5For SaleMLS ID #C13585496, KW Living Realty. TRREB
- C$530,0002 bd1 ba-- sqft395 Bloor St E #4710, Toronto, ON M4W 1H7New ConstructionMLS ID #C13049686, CENTURY 21 KING`S QUAY REAL ESTATE INC.. TRREB
- C$638,8882 bd1 ba-- sqft1 Thousand Bay, Toronto, ON M5S 0C5For SaleMLS ID #C13527794, BAY STREET GROUP INC.. TRREB
- C$519,8002 bd2 ba-- sqft252 Church St #4012, Toronto, ON M5B 0E6For SaleMLS ID #C13543498, iCloud Realty Ltd.. TRREB
- C$519,0001 bd1 ba-- sqft20 Edward St #1419, Toronto, ON M5G 0C5For SaleMLS ID #C13018200, HOMELIFE LANDMARK REALTY INC.. TRREB
- C$579,8802 bd2 ba-- sqft170 Sumach St #907, Toronto, ON M5A 0C3For SaleMLS ID #C13465614, SUTTON GROUP-ADMIRAL REALTY INC.. TRREB
- C$699,9001 bd1 ba-- sqft55 Charles St E #3808, Toronto, ON M4Y 0J1For SaleMLS ID #C13549454, RE/MAX ROUGE RIVER REALTY LTD.. TRREB
- C$469,0002 bd1 ba-- sqftRosedale on Bloor, Toronto, ON M4W 1H7New ConstructionMLS ID #C13476466, REMAX YOUR COMMUNITY REALTY. TRREB
- C$548,0001 bd1 ba-- sqftSugar Wharf, Toronto, ON M5E 0E4For SaleMLS ID #C13056500, BAY STREET GROUP INC.. TRREB
- C$525,0002 bd1 ba-- sqftFortune at Fort York, Toronto, ON M5V 0S2For SaleMLS ID #C13538852, iCloud Realty Ltd.. TRREB
- C$669,0002 bd1 ba-- sqft110 Charles St E #1406, Toronto, ON M4Y 1T5For SaleMLS ID #C13205940, HOMELIFE NEW WORLD REALTY INC.. TRREB
- C$579,9002 bd1 ba-- sqft1 The Esplanade Unit 2707, Toronto, ON M5E 0A8For SaleMLS ID #C13073882, LANDPOWER REAL ESTATE LTD.. TRREB
- C$649,0002 bd1 ba-- sqftGloucester on Yonge, Toronto, ON M4Y 1L8For SaleMLS ID #C13418230, HC REALTY GROUP INC.. TRREB
- C$399,000-- bd1 ba-- sqft65 Saint Mary St #2910, Toronto, ON M5S 0A6For SaleMLS ID #C13541526, BAY STREET GROUP INC.. TRREB
- C$599,9001 bd1 ba-- sqft543 Richmond St W #502, Toronto, ON M5V 0W9For SaleMLS ID #C13134448, RE/MAX REALTY SPECIALISTS INC.. TRREB
- C$598,0002 bd1 ba-- sqft17 Bathurst St #2011, Toronto, ON M5V 0N1For SaleMLS ID #C13553186, HOMELIFE NEW WORLD REALTY INC.. TRREB
