Step into luxury and rare outdoor living at the prestigious Soho Metropolitan Residences, situated in the very center of Toronto's world-class Entertainment District. Highlighting this spacious one bedroom suite is its extraordinary, west-facing private terrace-an impressive, hard-to-find downtown sanctuary bathed in golden afternoon sunlight and ideal for effortless outdoor lounging, alfresco dining, and sunset entertaining. Inside, the functional open-concept layout maximizes every square foot, while dramatic floor-to-ceiling windows flood the living and dining space with bright natural light, creating a seamless connection between your interior and your private outdoor retreat. Beyond the terrace, this home delivers exceptional value with all utilities included directly in your condo fees-a true rarity in the downtown core. Residents enjoy direct connection to boutique hotel amenities, including direct indoor access to Moretti Café, a health club fitness center complete with professional towel service, an indoor pool, relaxing steam rooms, 24-hour concierge service, and an expansive resident rooftop terrace featuring a dedicated golf practice cage. Unrivaled convenience meets vibrant city culture with historic Clarence Square Park right next door and steps to indoor PATH network access through Metro Hall for seamless winter commutes. You are completely surrounded by the city's finest dining, nightlife, and entertainment-including acclaimed spots like Nobu just around the corner-along with King and Queen West, the Financial District, Rogers Centre, and Scotiabank Arena. Daily convenience and world-class transit are right at your doorstep with a 96 Walk Score, a perfect 100 Transit Score, and a 90 Bike Score. Whether you are sipping drinks in the warm afternoon sun or heading out for dinner at Toronto's top hot spots, this suite offers an unparalleled combination of massive outdoor space, luxury amenities, green space, and prime city living.
For sale
C$489,000
350 Wellington St W #312, Toronto, ON M5V 3W9
1beds
1baths
Apartment
Built in ----
-- sqft lot
$-- Zestimate®
C$--/sqft
C$786/mo HOA
What's special
West-facing private terraceExtraordinary west-facing private terraceHard-to-find downtown sanctuaryFunctional open-concept layoutDramatic floor-to-ceiling windowsBright natural lightExpansive resident rooftop terrace
- 3 hours |
- 2 |
- 0 |
Zillow last checked:
Listing updated:
Listed by:
AXON CAPITAL REALTY ADVISORS INC.
Source: TRREB,MLS®#: C13664602 Originating MLS®#: Toronto Regional Real Estate Board
Originating MLS®#: Toronto Regional Real Estate BoardFacts & features
Interior
Bedrooms & bathrooms
- Bedrooms: 1
- Bathrooms: 1
Primary bedroom
- Level: Flat
- Dimensions: 3.58 x 2.74
Dining room
- Level: Flat
- Dimensions: 6.25 x 3.2
Kitchen
- Level: Flat
- Dimensions: 2.82 x 2.44
Living room
- Level: Flat
- Dimensions: 6.25 x 4.19
Heating
- Forced Air, Gas
Cooling
- Central Air
Appliances
- Laundry: Ensuite
Features
- None
- Basement: None
- Has fireplace: No
Interior area
- Living area range: 600-699 null
Property
Parking
- Parking features: Underground
- Has garage: Yes
Features
- Exterior features: Terrace Balcony
Details
- Parcel number: 126280100
Construction
Type & style
- Home type: Apartment
- Property subtype: Apartment
Materials
- Concrete
Community & HOA
HOA
- Services included: Heat Included, Hydro Included, Water Included, CAC Included, Common Elements Included, Building Insurance Included
- HOA fee: C$786 monthly
- HOA name: TSCC
Location
- Region: Toronto
Financial & listing details
- Annual tax amount: C$2,800
- Date on market: 8/11/2026
Price history
Price history is unavailable.
Public tax history
Tax history is unavailable.
Climate risks
Neighborhood: Waterfront Communities
Nearby schools
GreatSchools rating
No schools nearby
We couldn't find any schools near this home.
- C$550,8881 bd1 ba-- sqft350 Wellington St W #M07, Toronto, ON M5V3W9For Sale

- C$525,0002 bd1 ba-- sqft350 Wellington St W #203, Toronto, ON M5V3W9For Sale
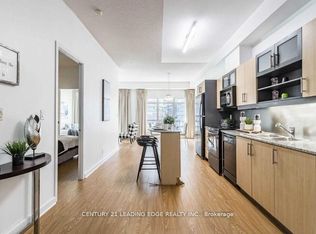
- C$499,0001 bd1 ba-- sqft350 Wellington St W #M24, Toronto, ON M5V3W9For Sale
- C$--1 bd1 ba550 sqft350 Wellington St W #M11, Toronto, ON M5V3W9Off Market
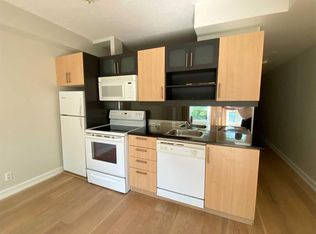
- C$399,0001 bd1 ba-- sqft350 Wellington St W #M22, Toronto, ON M5V3W9For Sale
- C$548,8001 bd1 ba-- sqft350 Wellington St W #G25, Toronto, ON M5V3W9For Sale
- C$2,2501 bd1 ba-- sqft350 Wellington St W #214, Toronto, ON M5V3W9For Rent
- C$2,2501 bd1 ba569 sqft350 Wellington St W, Toronto, ON M5V3W9For Rent
Similar homes
- C$499,0001 bd1 ba-- sqftKing Charlotte, Toronto, ON M5V 0M6For Sale
 MLS ID #C13660230, KELLER WILLIAMS REFERRED URBAN PIERRE CARAPETIAN GROUP REALTY. TRREB
 - C$525,0002 bd1 ba-- sqft125 Blue Jays Way #3303, Toronto, ON M5V 0N5For Sale
 MLS ID #C13661200, CENTURY 21 LEADING EDGE REALTY INC.. TRREB
 - C$499,0001 bd1 ba-- sqft115 Blue Jays Way #3812, Toronto, ON M5V 0N4For Sale
 MLS ID #C13540652, CENTURY 21 LEADING EDGE REALTY INC.. TRREB
 - C$499,0002 bd2 ba-- sqft28 Wellesley St E #1004, Toronto, ON M4Y 0C4For Sale
 MLS ID #C13627932, HOMELIFE LANDMARK RH REALTY. TRREB
 - C$498,0002 bd2 ba-- sqftIvy condo, Toronto, ON M5B 2A9For SaleMLS ID #C13629796, HOMELIFE LANDMARK REALTY INC.. TRREB
- C$449,0001 bd1 ba-- sqft11 Brunel Ct #5005, Toronto, ON M5V 3Y3For SaleMLS ID #C13478040, ROYAL LEPAGE SIGNATURE REALTY. TRREB
- C$489,0001 bd1 ba-- sqft50 Charles St E #910, Toronto, ON M4Y 0C3For SaleMLS ID #C13599450, BAY STREET GROUP INC.. TRREB
- C$499,0001 bd1 ba-- sqft42 Charles St E #Lph4806, Toronto, ON M4Y 0B7For SaleMLS ID #C13606584, LANDING REALTY INC.. TRREB
- C$555,7502 bd1 ba-- sqft21 Iceboat Ter #3610, Toronto, ON M5V 4A9For SaleMLS ID #C13585852, ELITE CAPITAL REALTY INC.. TRREB
- C$454,9002 bd1 ba-- sqft5 Defries St #3013, Toronto, ON M5A 0W7For SaleMLS ID #C13635312, UNION CAPITAL REALTY. TRREB
- C$479,9992 bd1 ba-- sqft36 Lisgar St #815, Toronto, ON M6J 0C7For SaleMLS ID #C13481094, SOTHEBY'S INTERNATIONAL REALTY CANADA. TRREB
- C$489,0001 bd1 ba-- sqft77 Shuter St #2611, Toronto, ON M5B 0B8For SaleMLS ID #C13522112, DREAM HOME REALTY INC.. TRREB
- C$499,9002 bd1 ba-- sqft1 The Esplanade Dr #1206, Toronto, ON M5E 0A8For SaleMLS ID #C12720110, RE/MAX REALTRON REALTY INC.. TRREB
- C$525,0001 bd1 ba-- sqft85 Queens Wharf Rd #311, Toronto, ON M5V 0J9For SaleMLS ID #C13429678, RE/MAX METROPOLIS REALTY. TRREB
- C$640,000-- bd1 ba-- sqft60 Queen St E #1601, Toronto, ON A1A 1A1For SaleMLS ID #C13658118, DEL REALTY INCORPORATED. TRREB
- C$425,0001 bd1 ba-- sqft44 Saint Joseph St #1811, Toronto, ON M4Y 2W4For SaleMLS ID #C13627108, RE/MAX CONDOS PLUS CORPORATION. TRREB
- C$419,0001 bd1 ba-- sqft77 Mutual St #1806, Toronto, ON M5B 2A9New ConstructionMLS ID #C13627940, FIRST CLASS REALTY INC.. TRREB
- C$545,0002 bd2 ba-- sqft15 Lower Jarvis St #2706, Toronto, ON M5E 0C4For SaleMLS ID #C13606600, RE/MAX IMPERIAL REALTY INC.. TRREB
- C$538,0002 bd1 ba-- sqftThe Lakeshore, Toronto, ON M5V 0R9For SaleMLS ID #C13506646, KW Living Realty. TRREB
- C$529,8882 bd1 ba-- sqft830 Lawrence Ave W Unit 334, Toronto, ON M6A 0B6For SaleMLS ID #W13652714, RE/MAX MILLENNIUM REAL ESTATE. TRREB
