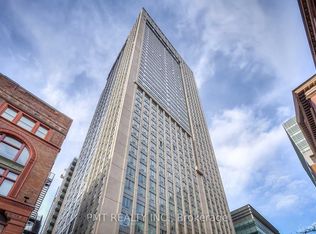
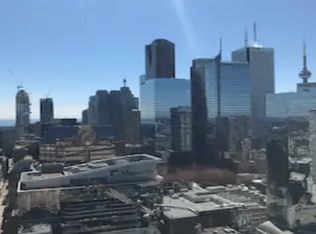
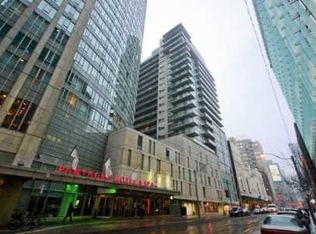
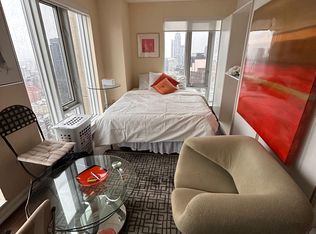
Welcome to Suite 3112 at 210 Victoria Street, offering an excellent opportunity for both investors and end users in a prime downtown Toronto location. This high-floor suite features a functional open-concept layout with floor-to-ceiling windows, providing abundant natural light and expansive city views. The modern kitchen is designed with sleek cabinetry and contemporary finishes, seamlessly integrated with the living area for efficient use of space. The living and dining area offers flexibility for everyday living or working from home. The sleeping area provides a comfortable retreat, while the bathroom is finished with clean, modern fixtures. The unit is currently tenanted by a long-term tenant. Tenant is willing to remain or vacate, providing flexibility for investors seeking rental continuity or purchasers intending to occupy the unit. Residents enjoy access to building amenities including concierge service, fitness centre, and shared amenity spaces. The building is professionally managed and well located in the heart of the city. Steps to Yonge-Dundas Square, Toronto Metropolitan University, Eaton Centre, major hospitals, restaurants, entertainment, and TTC transit. Exceptional walkability and convenient access to downtown core amenities. An ideal opportunity for investors or owner-occupiers seeking a centrally located urban residence with strong long- term appeal.
For sale
C$495,000
210 Victoria St #3112, Toronto, ON M5B 2R3
1beds
1baths
Apartment
Built in ----
-- sqft lot
$-- Zestimate®
C$--/sqft
C$496/mo HOA
What's special
- 164 days
- 8
- 0
Zillow last checked:
Listing updated:
Listed by:
HOMELIFE/MIRACLE REALTY LTD
Source: TRREB,MLS®#: C13106102 Originating MLS®#: Toronto Regional Real Estate Board
Originating MLS®#: Toronto Regional Real Estate BoardFacts & features
Interior
Bedrooms & bathrooms
- Bedrooms: 1
- Bathrooms: 1
Primary bedroom
- Level: Main
- Dimensions: 9.1 x 16.4
Dining room
- Level: Main
- Dimensions: 10.9 x 17.4
Kitchen
- Level: Main
- Dimensions: 2.42 x 2.1
Living room
- Level: Main
- Dimensions: 10.8 x 17.4
Heating
- Forced Air, Gas
Cooling
- Central Air
Appliances
- Laundry: In-Suite Laundry
Features
- None
- Basement: None
- Has fireplace: No
Interior area
- Living area range: 600-699 null
Property
Parking
- Parking features: None
Features
- Waterfront features: None
Lot
- Features: Hospital, Library, Place Of Worship, Public Transit, School, Other Shaped Lot
Details
- Parcel number: 126110298
Construction
Type & style
- Home type: Apartment
- Property subtype: Apartment
Materials
- Concrete
- Foundation: Poured Concrete
Community & HOA
Community
- Security: Carbon Monoxide Detector(s)
HOA
- Amenities included: Exercise Room
- Services included: Heat Included, Hydro Included, Building Insurance Included, CAC Included
- HOA fee: C$496 monthly
- HOA name: TSCC
Location
- Region: Toronto
Financial & listing details
- Tax assessed value: C$324,000
- Annual tax amount: C$2,443
- Date on market: 5/9/2026
Price history
Price history is unavailable.
Public tax history
Tax history is unavailable.
Climate risks
Neighborhood: Church
Nearby schools
GreatSchools rating
No schools nearby
We couldn't find any schools near this home.
Similar homes
- C$495,0001 bd1 ba-- sqftPantages Tower, Toronto, ON M5B 2R3For Sale
 MLS ID #C13743268, PROPERTY.CA INC.. TRREB
 - C$499,0001 bd1 ba-- sqft210 Victoria St #4106, Toronto, ON M5B 2R3For Sale
 MLS ID #C13684250, CENTURY 21 PERCY FULTON LTD.. TRREB
 - C$479,0001 bd1 ba-- sqft111 Elizabeth St #111, Toronto, ON M5G 1P7For Sale
 MLS ID #C14099522, RealtyAI Plus Inc.. TRREB
 - C$497,0001 bd1 ba-- sqft33 Lombard St #303, Toronto, ON M5C 3H8For Sale
 MLS ID #C14094294, PROPERTY.CA INC.. TRREB
