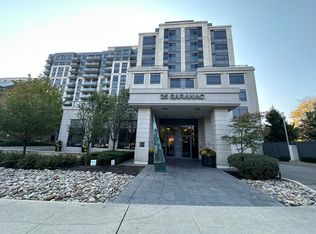
A Condo To Live In & Grow Into! Welcome to Cranbrooke Village Condos, where comfort, space and convenience come together in a peaceful, low-rise residential setting surrounded by green space. This spacious 2-bedroom + den, 2-bathroom suite offers approximately 845 sq ft with generously sized rooms that allow for real furniture and everyday living. The versatile den is ideal as a home office, pantry, kids' space or additional storage. Freshly updated with new wide-plank flooring and neutral, quality paint throughout, this move-in-ready home features a bright living and dining area, full-size appliances, a private balcony and a primary bedroom with walk-in closet. Includes parking and locker. Enjoy exceptional building amenities including a rooftop terrace with CN Tower views, fully equipped fitness centre, party room and library. Well managed with low maintenance fees and ideally located near Lawrence Plaza for everyday essentials including Shoppers Drug Mart, Metro and Winners, with shops, restaurants, parks, community centres and the Toronto Public Library all nearby. Conveniently located close to the subway and offering easy access to Highway 401 and major routes across the GTA, this is a wonderful opportunity to enjoy more space, flexibility and convenience in a welcoming community-a home you can live in today and grow into tomorrow. Virtually staged for illustrative purposes.
For sale
C$549,000
35 Saranac Blvd #609, Toronto, ON M6A 2G4
3beds
2baths
Apartment
Built in ----
-- sqft lot
$-- Zestimate®
C$--/sqft
C$695/mo HOA
What's special
Generously sized roomsNeutral quality paint throughoutMove-in-ready homeFull-size appliancesPrivate balcony
- 3 days |
- 13 |
- 2 |
Zillow last checked:
Listing updated:
Listed by:
UNION CAPITAL REALTY
Source: TRREB,MLS®#: C13632632 Originating MLS®#: Toronto Regional Real Estate Board
Originating MLS®#: Toronto Regional Real Estate BoardFacts & features
Interior
Bedrooms & bathrooms
- Bedrooms: 3
- Bathrooms: 2
Heating
- Forced Air, Gas
Cooling
- Central Air
Appliances
- Laundry: Ensuite
Features
- Separate Heating Controls
- Basement: None
- Has fireplace: No
Interior area
- Living area range: 800-899 null
Property
Parking
- Total spaces: 1
- Parking features: Garage
- Has garage: Yes
Features
- Exterior features: Open Balcony
Details
- Parcel number: 763950155
Construction
Type & style
- Home type: Apartment
- Property subtype: Apartment
Materials
- Concrete
Community & HOA
HOA
- Services included: Water Included, Parking Included, Common Elements Included, Heat Included, CAC Included
- HOA fee: C$695 monthly
- HOA name: TSCC
Location
- Region: Toronto
Financial & listing details
- Annual tax amount: C$2,948
- Date on market: 8/4/2026
U
UNION CAPITAL REALTY
By pressing Contact Agent, you agree that the real estate professional identified above may call/text you about your search, which may involve use of automated means and pre-recorded/artificial voices. You don't need to consent as a condition of buying any property, goods, or services. Message/data rates may apply. You also agree to our Terms of Use. Zillow does not endorse any real estate professionals. We may share information about your recent and future site activity with your agent to help them understand what you're looking for in a home.
Price history
Price history is unavailable.
Public tax history
Tax history is unavailable.
Climate risks
Neighborhood: Englemount
Nearby schools
GreatSchools rating
No schools nearby
We couldn't find any schools near this home.
- C$--2 bd2 ba900 sqft35 Saranac Blvd #816, Toronto, ON M6A2G4Off Market

- C$--1 bd1 ba637 sqft35 Saranac Blvd #1203, Toronto, ON M6A2G4Off Market
- C$465,0002 bd1 ba-- sqft35 Saranac Blvd #PENTHOUSE 08, Toronto, ON M6A2G4For Sale

- C$519,0001 bd1 ba-- sqft35 Saranac Blvd #308, Toronto, ON M6A2G4For Sale

- C$525,0002 bd1 ba-- sqft35 Saranac Blvd #224, Toronto, ON M6A2G4For Sale
- C$--1 bd1 ba508 sqft26 Saranac Blvd #2200D2938, Toronto, ON M6A2G5Off Market
- C$--2 bd1 ba710 sqft26 Saranac Blvd #5FAAF7429, Toronto, ON M6A2G5Off Market
- C$--1 bd1 ba508 sqft26 Saranac Blvd #1259875, Toronto, ON M6A2G5Off Market
Similar homes
- C$599,0003 bd2 ba-- sqftPlatinum Condos, Toronto, ON M2N 7L8For Sale
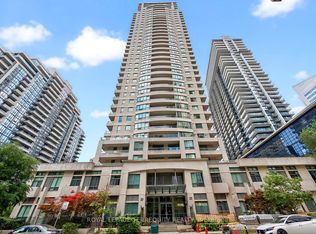 MLS ID #C13649338, ROYAL LEPAGE TERREQUITY REALTY. TRREB
 - C$519,0001 bd1 ba-- sqft35 Saranac Blvd #308, Toronto, ON M6A 2G4For SaleMLS ID #C13148816, RE/MAX ULTIMATE REALTY INC.. TRREB
- C$465,0002 bd1 ba-- sqft35 Saranac Blvd #Penthouse 08, Toronto, ON M6A 2G4For SaleMLS ID #C13419190, CENTURY 21 MILLER REAL ESTATE LTD.. TRREB
- C$559,0003 bd2 ba-- sqft3830 Bathurst St #512, Toronto, ON M3H 6C5For Sale
 MLS ID #C13526408, RE/MAX REALTRON REALTY INC.. TRREB
 - C$636,0003 bd2 ba-- sqft5765 Yonge St #410, Toronto, ON M2M 4H9For SaleMLS ID #C13635760, RE/MAX REALTRON REALTY INC.. TRREB
- C$559,0002 bd2 ba-- sqft10 Kenneth Ave #1805, Toronto, ON M2N 6K6For SaleMLS ID #C13621092, ROYAL LEPAGE TERREQUITY REALTY. TRREB
- C$499,9003 bd2 ba-- sqft115 Omni Dr #2601, Toronto, ON M1P 5B4For SaleMLS ID #E13647018, UNION CAPITAL REALTY. TRREB
- C$530,0003 bd2 ba-- sqft1100 Sheppard Ave W #302, Toronto, ON M3K 0E4New ConstructionMLS ID #W13532296, UNION CAPITAL REALTY. TRREB
- C$525,0001 bd1 ba-- sqft100 Western Battery Rd #1012, Toronto, ON M6K 3S2For SaleMLS ID #C13633812, SUTTON GROUP - SUMMIT REALTY INC.. TRREB
- C$549,9003 bd2 ba-- sqft181 Village Green Sq #2613, Toronto, ON M1S 0K6For SaleMLS ID #E13620992, HOMELIFE LANDMARK REALTY INC.. TRREB
- C$549,9002 bd2 ba-- sqft5101 Dundas St W #508, Toronto, ON M9A 5G8For SaleMLS ID #W13627376, JUDE BOTCHWAY, Salesperson. TRREB
- C$559,0002 bd1 ba-- sqft18 Spring Garden Ave #2301, Toronto, ON M2N 7M2For SaleMLS ID #C13483326, RE/MAX ONESTOP TEAM REALTY. TRREB
- C$599,0002 bd2 ba-- sqftAzura Condos, Toronto, ON M2N 0L4For SaleMLS ID #C13496890, UNION CAPITAL REALTY. TRREB
- C$564,9002 bd1 ba-- sqft212 Eglinton Ave E #1411, Toronto, ON M4P 0A3For SaleMLS ID #C13483414, ROYAL LEPAGE SIGNATURE REALTY. TRREB
- C$519,0002 bd1 ba-- sqftSkymark at Avondale, Toronto, ON M2N 7E2For SaleMLS ID #C13141406, SAGE REAL ESTATE LIMITED. TRREB
- C$599,9002 bd2 ba-- sqft5508 Yonge St #508, Toronto, ON M2N 7L2For SaleMLS ID #C13517816, ROYAL LEPAGE SIGNATURE REALTY. TRREB
- C$529,0003 bd2 ba-- sqft5 Greystone Walk Dr #1604, Toronto, ON M1K 5J5For SaleMLS ID #E13221072, RE/MAX REALTRON REALTY INC.. TRREB
- C$599,0002 bd2 ba-- sqft97 Lawton Blvd #502, Toronto, ON M4V 1Z6For SaleMLS ID #C13141562, CHESTNUT PARK REAL ESTATE LIMITED. TRREB
- C$599,0002 bd2 ba-- sqft777 Steeles Ave W #Lph3, Toronto, ON M2R 3Y4For SaleMLS ID #C13543530, RE/MAX HALLMARK REALTY LTD.. TRREB
- C$564,8882 bd2 ba-- sqftOpus at Pantages, Toronto, ON M5B 2R6For SaleMLS ID #C13183684, CENTURY 21 WENDA ALLEN REALTY. TRREB
