Luxurious Yorkdale Condo. Sun-Filled W/ Functional Layout. Featuring: Spacious Living/Dining, Floor To Ceiling Windows, Oversized Balcony, 2 Beds+2 Baths, Modern Kitchen, Large Closets... Steps To Yorkdale Mall, Subway, Ttc & Restaurants. Close To Allen Rd., Hwy 401 And Downtown. 24 Hr Security/Concierge. <><>Pictures were taken before tenanted<><>
For sale
C$509,900
120 Varna Dr #914, Toronto, ON M6A 2L9
2beds
2baths
Apartment
Built in ----
-- sqft lot
$-- Zestimate®
C$--/sqft
C$582/mo HOA
What's special
Functional layoutFloor to ceiling windowsOversized balconyModern kitchenLarge closets
- 27 days |
- 35 |
- 1 |
Zillow last checked:
Listing updated:
Listed by:
REAL ONE REALTY INC.
Source: TRREB,MLS®#: C13561374 Originating MLS®#: Toronto Regional Real Estate Board
Originating MLS®#: Toronto Regional Real Estate BoardFacts & features
Interior
Bedrooms & bathrooms
- Bedrooms: 2
- Bathrooms: 2
Primary bedroom
- Description: Primary Bedroom
- Level: Main
- Area: 0 Square Meters
- Area source: Other
- Dimensions: 4.23 x 2.77
Bedroom 2
- Description: Bedroom 2
- Level: Main
- Area: 0 Square Meters
- Area source: Other
- Dimensions: 2.92 x 2.77
Dining room
- Description: Dining Room
- Level: Main
- Area: 0 Square Meters
- Area source: Other
- Dimensions: 6.12 x 3.64
Kitchen
- Description: Kitchen
- Level: Main
- Area: 0 Square Meters
- Area source: Other
- Dimensions: 6.12 x 3.64
Living room
- Description: Living Room
- Level: Main
- Area: 0 Square Meters
- Area source: Other
- Dimensions: 6.12 x 3.64
Heating
- Forced Air, Gas
Cooling
- Central Air
Appliances
- Laundry: Ensuite
Features
- Separate Heating Controls, Separate Hydro Meter
- Basement: None
- Has fireplace: No
Interior area
- Living area range: 600-699 null
Property
Parking
- Total spaces: 1
- Parking features: Underground
- Has attached garage: Yes
Features
- Exterior features: Open Balcony
Lot
- Features: Park, Public Transit, School
Details
- Parcel number: 769370179
Construction
Type & style
- Home type: Apartment
- Property subtype: Apartment
- Attached to another structure: Yes
Materials
- Concrete
Community & HOA
HOA
- Amenities included: Concierge, Exercise Room, Guest Suites, Party Room/Meeting Room, Visitor Parking
- Services included: Water Included, Heat Included, Common Elements Included, Parking Included, Building Insurance Included
- HOA fee: C$582 monthly
- HOA name: TSCC
Location
- Region: Toronto
Financial & listing details
- Annual tax amount: C$2,739
- Date on market: 7/14/2026
Price history
Price history is unavailable.
Public tax history
Tax history is unavailable.
Climate risks
Neighborhood: Englemount
Nearby schools
GreatSchools rating
No schools nearby
We couldn't find any schools near this home.
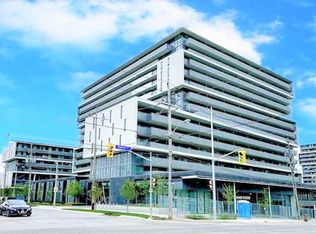
- C$--2 bd2 ba678 sqft120 Varna Dr #2, Toronto, ON M6A0B3Off Market
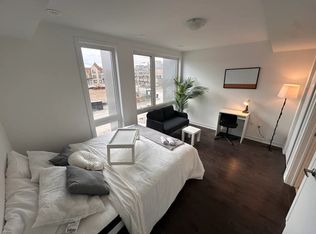
- C$--3 bd2 ba200 sqft120 Varna Dr #253, Toronto, ON M6A0B3Off Market
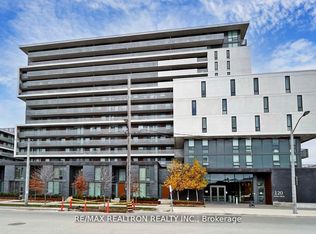
- C$429,9002 bd1 ba-- sqft120 Varna Dr #1007, Toronto, ON M6A0B3For Sale
- C$--1 bd1 ba450 sqft120 Varna Dr #708, Toronto, ON M6A0B3Off Market
- C$--2 bd2 ba657 sqft120 Varna Dr #22, Toronto, ON M6A0B3Off Market
- C$--2 bd2 ba657 sqft120 Varna Dr #502, Toronto, ON M6A0B3Off Market
- C$--2 bd2 ba658 sqft120 Varna Dr #522, Toronto, ON M6A0B3Off Market
- C$2,4002 bd1 ba-- sqft120 Varna Dr #1207, Toronto, ON M6A0B3For Rent
- C$2,5002 bd1 ba-- sqft120 Varna Dr #401, Toronto, ON M6A0B3For Rent
Similar homes
- C$499,0002 bd2 ba-- sqftThe Yorkdale Condominiums, Toronto, ON M6A 2N9For Sale
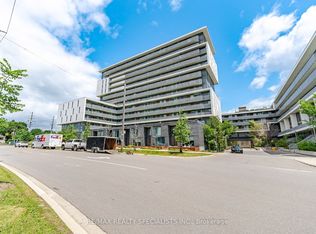 MLS ID #W13602112, RE/MAX REALTY SPECIALISTS INC.. TRREB
 - C$499,0002 bd2 ba-- sqft160 Flemington Rd Unit 1005, Toronto, ON M6A 2N9For Sale
 MLS ID #W13512806, RE/MAX REALTRON REALTY INC.. TRREB
 - C$529,8882 bd1 ba-- sqft830 Lawrence Ave W Unit 334, Toronto, ON M6A 0B6For Sale
 MLS ID #W13652714, RE/MAX MILLENNIUM REAL ESTATE. TRREB
 - C$499,0002 bd2 ba-- sqftYorkdale Condos, Toronto, ON M6A 0A9For Sale
 MLS ID #W13619930, ROYAL LEPAGE SIGNATURE REALTY. TRREB
 - C$549,0003 bd2 ba-- sqftCranbrooke Village, Toronto, ON M6A 2G4For SaleMLS ID #C13632632, UNION CAPITAL REALTY. TRREB
- C$569,8882 bd1 ba-- sqftThe Yorkdale Condominiums 2, Toronto, ON M6A 2L9For SaleMLS ID #C13548196, RE/MAX EXPERTS. TRREB
- C$499,9993 bd2 ba-- sqft130 Neptune Dr #202, Toronto, ON M6A 1X5For SaleMLS ID #C13520830, RE/MAX WEST REALTY INC.. TRREB
- C$485,9003 bd2 ba-- sqft150 Neptune Dr #801, Toronto, ON M6A 2Y9For SaleMLS ID #C13482724, REMAX YOUR COMMUNITY REALTY. TRREB
- C$498,6882 bd2 ba-- sqftNordic Condos, Toronto, ON M5M 3B1For SaleMLS ID #C13539324, WISE GROUP REALTY. TRREB
- C$---- bd-- ba-- sqft160 Flemington Rd #1522, Toronto, ON M6A 0A9Off Market
- C$495,0002 bd2 ba-- sqft8 Tippett Rd #808, Toronto, ON M3H 2V2For SaleMLS ID #C13481998, REAL CITY REALTY INC.. TRREB
- C$499,0002 bd1 ba-- sqft555 Wilson Ave #E1108, Toronto, ON M3H 0C5For SaleMLS ID #C13569782, EXP REALTY. TRREB
- C$498,0002 bd2 ba-- sqftNordic Condos, Toronto, ON M5M 3B1For SaleMLS ID #C13494466, BAY STREET GROUP INC.. TRREB
- C$499,0002 bd2 ba-- sqftNordic Condos, Toronto, ON M5M 3B1For SaleMLS ID #C13452290, ROYAL LEPAGE SIGNATURE REALTY. TRREB
- C$--1 bd2 ba-- sqft31 Tippett Rd #335, Toronto, ON M3H 0C8Off Market
- C$486,0002 bd2 ba-- sqft31 Tippett Rd #333, Toronto, ON M3H 0C8For SaleMLS ID #C13449390, GREENFIELD REAL ESTATE INC.. TRREB
- C$509,9002 bd1 ba-- sqft31 Tippett Rd #817, Toronto, ON M3H 0C8For SaleMLS ID #C13074588, CENTURY 21 GREEN REALTY INC.. TRREB
- C$449,0002 bd1 ba-- sqft830 Lawrence Ave W #529, Toronto, ON M6A 0B6For SaleMLS ID #W13642402, HOMELIFE/MIRACLE REALTY LTD. TRREB
- C$539,9992 bd1 ba-- sqft830 Lawrence Ave W #1007, Toronto, ON M6A 0B6For SaleMLS ID #W13610410, RARE REAL ESTATE. TRREB
- C$549,0002 bd2 ba-- sqft639 Lawrence Ave W #206, Toronto, ON M6A 1A9New ConstructionMLS ID #C13634654, RE/MAX REALTRON REALTY INC.. TRREB
