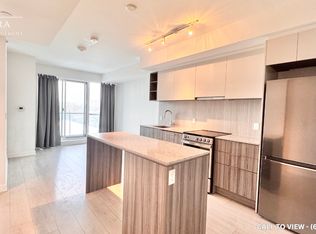
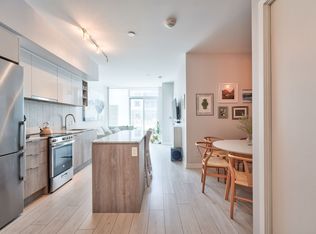
Wilson Subway/Allen Expressway, 401, Large 2 Split Bedroom, 2 Bath, Open Concept, Near to Yorkdale Shopping Centre, COSTCO, William Lyon Mackenzie High School, Parking, Locker, 24 hour Concierge, Gym, Indoor Pool, Party Room,
For sale
C$699,000
31 Tippett Rd #619, Toronto, ON M3H 0C8
2beds
2baths
Apartment
Built in ----
-- sqft lot
$-- Zestimate®
C$--/sqft
C$953/mo HOA
What's special
Open concept
- 56 days
- 2
- 0
Zillow last checked:
Listing updated:
Listed by:
RIGHT AT HOME REALTY INC.
Source: TRREB,MLS®#: C13571368 Originating MLS®#: Toronto Regional Real Estate Board
Originating MLS®#: Toronto Regional Real Estate BoardFacts & features
Interior
Bedrooms & bathrooms
- Bedrooms: 2
- Bathrooms: 2
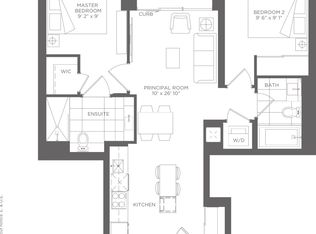
Bedroom
- Level: Flat
- Dimensions: 3.23 x 3.29
Bedroom 2
- Level: Flat
- Dimensions: 2.96 x 2.93
Dining room
- Level: Flat
- Dimensions: 6.59 x 3.26
Kitchen
- Level: Flat
- Dimensions: 6.59 x 3.26
Living room
- Level: Flat
- Dimensions: 6.59 x 3.26
Heating
- Forced Air, Gas
Cooling
- Central Air
Appliances
- Laundry: Ensuite
Features
- Flooring: Carpet Free
- Basement: None
- Has fireplace: No
Interior area
- Living area range: 900-999 null
Property
Parking
- Total spaces: 1
- Parking features: Garage
- Has garage: Yes
Features
- Exterior features: Open Balcony
Lot
- Features: Clear View, Electric Car Charger, Public Transit, School
Details
- Parcel number: 768531354
Construction
Type & style
- Home type: Apartment
- Property subtype: Apartment
Materials
- Concrete
Community & HOA
Community
- Security: Concierge/Security
HOA
- Services included: Heat Included, Hydro Included, CAC Included, Common Elements Included, Building Insurance Included, Parking Included
- HOA fee: C$953 monthly
- HOA name: TSCP
Location
- Region: Toronto
Financial & listing details
- Annual tax amount: C$3,790
- Date on market: 7/16/2026
Price history
Price history is unavailable.
Public tax history
Tax history is unavailable.
Climate risks
Neighborhood: Clanton Park
Nearby schools
GreatSchools rating
No schools nearby
We couldn't find any schools near this home.

Similar homes
- C$599,0003 bd2 ba-- sqft31 Tippett Rd #740, Toronto, ON M3H 0C8For Sale
 MLS ID #C13669430, ELITE CAPITAL REALTY INC.. TRREB
 - C$559,9002 bd2 ba-- sqft8 Tippett Rd #105, Toronto, ON M3H 2V2For Sale
 MLS ID #C13761524, RE/MAX PLUS CITY TEAM INC.. TRREB
 - C$575,0003 bd2 ba-- sqftSouthside Condos, Toronto, ON M3H 0C8For Sale
 MLS ID #C13566568, PG DIRECT REALTY LTD.. TRREB
 - C$749,0002 bd2 ba-- sqft268 Ridley Blvd #314, Toronto, ON M5M 4N3For Sale
 MLS ID #C13756152, HARVEY KALLES REAL ESTATE LTD.. TRREB
