Welcome to Villa Giardino, one of Woodbridge's most desirable and peaceful communities. This beautifully maintained 2-bedroom, 2-bathroom suite is vacant and available for immediate possession-an ideal opportunity for those seeking comfort, convenience, and a tranquil lifestyle. Boasting approximately 891 sq. ft. of sun-filled living space, this east-facing unit offers serene views of mature trees and greenspace from a spacious private balcony, creating the perfect outdoor retreat. The open-concept living and dining area is bright and inviting, with a sliding glass walkout and plenty of natural light throughout. The family-sized kitchen features abundant cabinetry and counter space. Both bedrooms are generously sized, with two full bathrooms offering added convenience. The suite also includes ensuite laundry with a stackable washer and dryer, and a laundry tub. This unit is move-in ready and offers low maintenance fees, including all utilities except cable. Residents enjoy access to a picturesque villa-style courtyard with a beautiful water fountain, park benches, manicured grounds, and party rooms ideal for large family gatherings. A bus stop is conveniently located just outside the building, providing easy transit access. Whether you're a retiree, first-time buyer, or a young family, this is a wonderful opportunity to enjoy a peaceful setting without sacrificing the conveniences of Vaughan living.
For sale
C$520,000
7373 Martin Grove Rd #319, Vaughan, ON L4L 9K1
2beds
2baths
Apartment
Built in ----
-- sqft lot
$-- Zestimate®
C$--/sqft
C$794/mo HOA
What's special
East-facing unitSpacious private balconyBright and invitingSliding glass walkoutFamily-sized kitchenLaundry tubBeautiful water fountain
- 5 days
- 3
- 0
Zillow last checked:
Listing updated:
Listed by:
RE/MAX WEST REALTY INC.
Source: TRREB,MLS®#: N13862748 Originating MLS®#: Toronto Regional Real Estate Board
Originating MLS®#: Toronto Regional Real Estate BoardFacts & features
Interior
Bedrooms & bathrooms
- Bedrooms: 2
- Bathrooms: 2
Primary bedroom
- Level: Main
- Dimensions: 4.13 x 3.3
Bedroom 2
- Level: Main
- Dimensions: 3.12 x 4.52
Dining room
- Level: Main
- Dimensions: 4.15 x 3.01
Kitchen
- Level: Main
- Dimensions: 4.15 x 3.01
Laundry
- Level: Main
- Dimensions: 2.43 x 1.21
Living room
- Level: Main
- Dimensions: 4.72 x 4.01
Heating
- Forced Air, Gas
Cooling
- Central Air
Appliances
- Laundry: Ensuite
Features
- Flooring: Carpet Free
- Basement: None
- Has fireplace: No
Interior area
- Living area range: 800-899 null
Property
Parking
- Total spaces: 1
- Parking features: Underground
- Has garage: Yes
Features
- Exterior features: Open Balcony
Lot
- Features: Greenbelt/Conservation, Public Transit, Rec./Commun.Centre, School, Place Of Worship
Details
- Parcel number: 294420043
Construction
Type & style
- Home type: Apartment
- Property subtype: Apartment
Materials
- Brick
Community & HOA
HOA
- Amenities included: BBQs Allowed, Elevator, Gym, Party Room/Meeting Room, Visitor Parking
- Services included: Heat Included, Hydro Included, Water Included, Common Elements Included, Building Insurance Included, CAC Included
- HOA fee: C$794 monthly
- HOA name: YRCC
Location
- Region: Vaughan
Financial & listing details
- Annual tax amount: C$2,652
- Date on market: 10/5/2026
Price history
Price history is unavailable.
Public tax history
Tax history is unavailable.
Climate risks
Neighborhood: L4L
Nearby schools
GreatSchools rating
No schools nearby
We couldn't find any schools near this home.
- C$419,9001 bd1 ba-- sqft7373 Martin Grove Rd #309, Vaughan, ON L4L9K1For Sale

- C$--2 bd2 ba-- sqft7373 Martin Grove Rd #607, Vaughan, ON L4L9K1Off Market
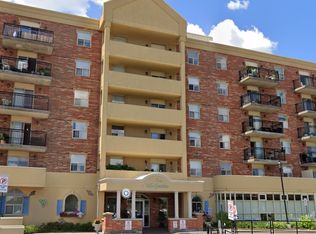
- C$2,1501 bd1 ba-- sqft7373 Martin Grove Rd #520, Vaughan, ON L4L9K1For Rent
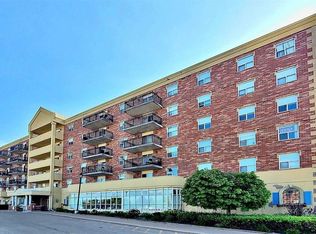
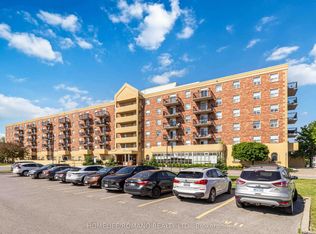
- C$2,6002 bd1 ba-- sqft7373 Martin Grove Rd #614, Vaughan, ON L4L9K1For Rent
Similar homes
- C$549,9002 bd2 ba-- sqft700 Humberwood Blvd #1027, Toronto, ON M9W 7J4For Sale
 MLS ID #W13875364, RE/MAX REALTY SERVICES INC.. TRREB
 - C$549,9012 bd2 ba-- sqft1 Rowntree Rd #611, Toronto, ON M9V 5G7For Sale
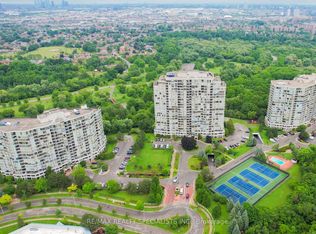 MLS ID #W13853802, RE/MAX REALTY SPECIALISTS INC.. TRREB
 - C$499,9992 bd2 ba-- sqft710 Humberwood Blvd #602, Toronto, ON M9W 7J5For Sale
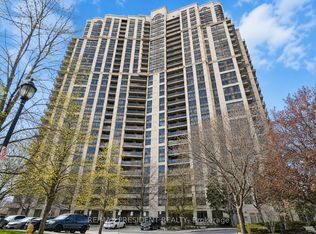 MLS ID #W13695028, CENTURY 21 PRESIDENT REALTY INC.. TRREB
 - C$534,8002 bd2 ba-- sqft55 Strathaven Dr W #2011, Mississauga, ON L5R 4G9For Sale
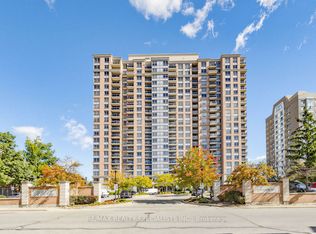 MLS ID #W13871224, RE/MAX REALTY SPECIALISTS INC.. TRREB
