Welcome to Villa Giardino at 7373 Martin Grove Rd #309, a beautifully maintained 1 bedroom, 1 bathroom condo offering comfortable, low-maintenance living in an established Woodbridge community * Filled with natural light, this suite features an open concept layout with a well-appointed kitchen offering tile flooring, plenty of storage, and overlooking the combined living and dining area * Living and dining room features a walk-out to a large private balcony with views of mature trees and surrounding greenery, creating a peaceful outdoor space to relax and enjoy * Comfortable bedroom features a mirrored closet providing convenient storage * 4-piece bathroom, ensuite laundry and 1 locker add to the functionality of the unit * Maintenance fees include utilities for added convenience * Villa Giardino is a well-maintained building known for its wonderful community feel, with beautiful amenities, a recreation room and a variety of resident events and gatherings offering plenty of opportunities to connect with neighbours * Enjoy the beautifully maintained multi-level outdoor courtyard, surrounded by mature greenery and offering additional space to relax and enjoy the outdoors * Building management provides residents with a parking pass to use the ample free parking available, with plenty of free visitor parking as well * An excellent option for empty nesters, downsizers & those looking to enjoy a simpler, low-maintenance lifestyle * Ideally situated in an established area of Woodbridge surrounded by parks, greenery & conservation areas, with Woodbridge Soccer Club and Vaughan Grove Sports Park right nearby * Close to public transit, shopping, restaurants and everyday amenities, plus just a short drive to Market Lane and the shops, restaurants and charm of historic Woodbridge * Convenient access to major roadways makes getting around easy * A wonderful combination of peaceful surroundings, community and easy condo living! * Some photos have been digitally staged/enhanced *
Under contract
C$419,900
7373 Martin Grove Rd #309, Vaughan, ON L4L 9K1
1beds
1baths
Apartment
Built in ----
-- sqft lot
$-- Zestimate®
C$--/sqft
C$586/mo HOA
What's special
Filled with natural lightOpen concept layoutWell-appointed kitchenTile flooringPlenty of storageComfortable bedroomEnsuite laundry
- 17 days
- 7
- 0
Zillow last checked:
Listing updated:
Listed by:
CENTURY 21 HERITAGE GROUP LTD.
Source: TRREB,MLS®#: N13820702 Originating MLS®#: Toronto Regional Real Estate Board
Originating MLS®#: Toronto Regional Real Estate BoardFacts & features
Interior
Bedrooms & bathrooms
- Bedrooms: 1
- Bathrooms: 1
Primary bedroom
- Level: Main
- Dimensions: 3.69 x 3.39
Dining room
- Level: Main
- Dimensions: 4.77 x 4.16
Kitchen
- Level: Main
- Dimensions: 3.78 x 3.17
Living room
- Level: Main
- Dimensions: 4.77 x 4.16
Heating
- Forced Air, Gas
Cooling
- Central Air
Appliances
- Laundry: Ensuite, Sink
Features
- Flooring: Carpet Free
- Basement: None
- Has fireplace: No
Interior area
- Living area range: 600-699 null
Property
Parking
- Parking features: Surface
- Has garage: Yes
Accessibility
- Accessibility features: Elevator
Features
- Exterior features: Open Balcony
- Has view: Yes
- View description: Trees/Woods
Lot
- Features: Greenbelt/Conservation, Park, Public Transit, Rec./Commun.Centre, School, Library
Details
- Parcel number: 294420039
Construction
Type & style
- Home type: Apartment
- Property subtype: Apartment
Materials
- Brick
Community & HOA
Community
- Security: Security System
HOA
- Amenities included: Party Room/Meeting Room, Visitor Parking, Recreation Room, Elevator, Gym
- Services included: Heat Included, Hydro Included, Water Included, CAC Included, Common Elements Included, Building Insurance Included, Parking Included
- HOA fee: C$586 monthly
- HOA name: YRCC
Location
- Region: Vaughan
Financial & listing details
- Annual tax amount: C$2,195
- Date on market: 9/23/2026
Price history
Price history is unavailable.
Public tax history
Tax history is unavailable.
Climate risks
Neighborhood: L4L
Nearby schools
GreatSchools rating
No schools nearby
We couldn't find any schools near this home.
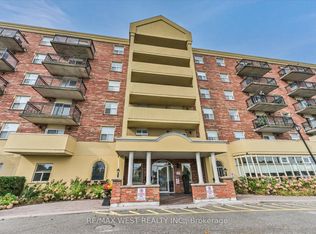
- C$520,0002 bd2 ba-- sqft7373 Martin Grove Rd #319, Vaughan, ON L4L9K1For Sale
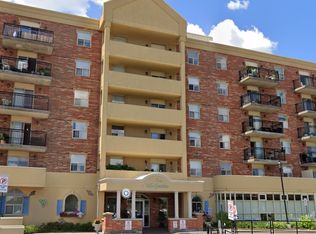
- C$--2 bd2 ba-- sqft7373 Martin Grove Rd #607, Vaughan, ON L4L9K1Off Market
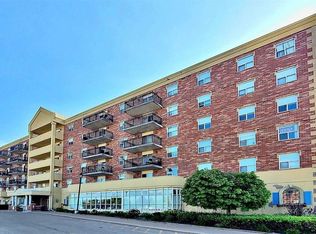
- C$2,1501 bd1 ba-- sqft7373 Martin Grove Rd #520, Vaughan, ON L4L9K1For Rent
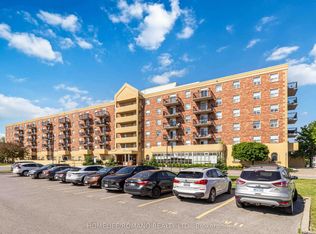
- C$2,6002 bd1 ba-- sqft7373 Martin Grove Rd #614, Vaughan, ON L4L9K1For Rent
Similar homes
- C$520,0002 bd2 ba-- sqft7373 Martin Grove Rd #319, Vaughan, ON L4L 9K1For SaleMLS ID #N13862748, RE/MAX WEST REALTY INC.. TRREB
- C$425,0002 bd1 ba-- sqft80 Grandravine Dr #614, Toronto, ON M3J 1B2For Sale
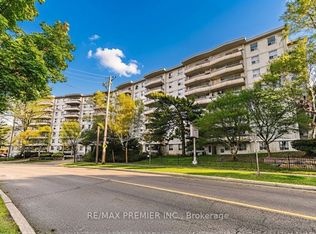 MLS ID #W13825078, RE/MAX PREMIER INC.. TRREB
 - C$424,9002 bd2 ba-- sqft2825 Islington Ave #406, Toronto, ON M9L 2K1For Sale
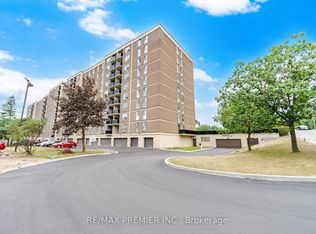 MLS ID #W13709650, RE/MAX PREMIER INC.. TRREB
 - C$529,9002 bd2 ba-- sqft4700 Highway 7 #414, Vaughan, ON L4L 0B4For Sale
 MLS ID #N13810120, RE/MAX EXPERTS. TRREB
