This true bungalow is nestled within the sought-after Valleywood subdivision, offering convenient main floor living and attractive amenities throughout the home. The main level consists of a spacious, combined living and dining room adorned with hardwood flooring. An eat-in kitchen provides ample space for meals, while the cozy family room features a fireplace and sliding doors that open onto a large deck, complete with a retractable awning for added comfort. There are three generously sized bedrooms on the main floor, all featuring hardwood floors. The primary suite stands out with a five-piece ensuite, which includes two showers-one of which is an updated, accessible step-in shower-and a walk-in closet. The second and third bedrooms share a four-piece bathroom, ensuring convenience for family or guests. The spacious basement offers great potential, requiring only flooring to complete the space. It includes a large recreational room with a gas fireplace, a fourth bedroom, an office, a storage room, and a four-piece bathroom. Additionally, there is a rough-in for a second kitchen, providing excellent potential for an in-law suite (please refer to basement kitchen measurements). Convenience is further enhanced by a main-level laundry/mudroom with lift access to a two-car garage. The property is ideally located just steps from the Etobicoke Creek Trail and Lina Marino Park, and only minutes from Highway 10 and Highway 410, making commuting easy. It is also conveniently situated just 20 minutes from Pearson International Airport and 40 minutes from Toronto. Estate Sale: The home is being sold "as is, where is," without representations or warranties. Please Note: kitchen in basement is roughed in only. Measurements are in the room descriptions for information only.
For sale
C$979,000
20 Kirkwood Cres, Caledon, ON L7C 1B9
4beds
3baths
Single Family Residence
Built in ----
5,408 Square Feet Lot
$-- Zestimate®
C$--/sqft
C$-- HOA
What's special
Hardwood flooringEat-in kitchenCozy family roomLarge deckWalk-in closetTwo-car garage
- 20 hours |
- 2 |
- 1 |
Zillow last checked:
Listing updated:
Listed by:
ROYAL LEPAGE RCR REALTY
Source: TRREB,MLS®#: W13694760 Originating MLS®#: Toronto Regional Real Estate Board
Originating MLS®#: Toronto Regional Real Estate BoardFacts & features
Interior
Bedrooms & bathrooms
- Bedrooms: 4
- Bathrooms: 3
Primary bedroom
- Level: Main
- Dimensions: 4.81 x 4.45
Bedroom 2
- Level: Main
- Dimensions: 3.05 x 3.05
Bedroom 3
- Level: Main
- Dimensions: 3.05 x 3.05
Bedroom 4
- Level: Basement
- Dimensions: 4.23 x 3.97
Other
- Level: Basement
Breakfast
- Level: Main
- Dimensions: 3.35 x 3.35
Dining room
- Level: Main
- Dimensions: 3.35 x 4.26
Family room
- Level: Main
- Dimensions: 3.53 x 5.79
Kitchen
- Level: Main
- Dimensions: 3.35 x 3.65
Kitchen
- Level: Basement
- Dimensions: 5.3 x 3.3
Laundry
- Level: Main
Living room
- Level: Main
- Dimensions: 3.35 x 4.57
Office
- Level: Basement
- Dimensions: 4.24 x 3.4
Recreation
- Level: Basement
- Dimensions: 9.33 x 7.5
Heating
- Forced Air, Gas
Cooling
- Central Air
Features
- In-Law Capability, Primary Bedroom - Main Floor, Storage, Central Vacuum
- Flooring: Carpet Free
- Basement: Partially Finished
- Has fireplace: Yes
- Fireplace features: Natural Gas
Interior area
- Living area range: 1500-2000 null
Property
Parking
- Total spaces: 4
- Parking features: Private Double
- Has garage: Yes
Accessibility
- Accessibility features: Exterior Lift, Roll-In Shower
Features
- Patio & porch: Deck, Porch
- Exterior features: Awning(s), Lawn Sprinkler System
- Pool features: None
Lot
- Size: 5,408 Square Feet
- Features: Fenced Yard
Details
- Parcel number: 142350395
Construction
Type & style
- Home type: SingleFamily
- Architectural style: Bungalow
- Property subtype: Single Family Residence
Materials
- Brick
- Foundation: Poured Concrete
- Roof: Asphalt Shingle
Utilities & green energy
- Sewer: Sewer
Community & HOA
Location
- Region: Caledon
Financial & listing details
- Annual tax amount: C$7,238
- Date on market: 8/20/2026
Price history
Price history is unavailable.
Public tax history
Tax history is unavailable.
Climate risks
Neighborhood: Mayfield West
Nearby schools
GreatSchools rating
No schools nearby
We couldn't find any schools near this home.
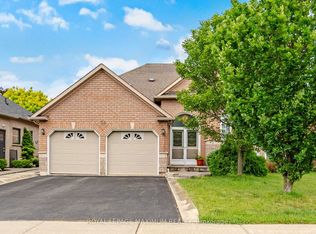
- C$988,0004 bd3 ba-- sqft34 Kirkwood Cres, Caledon, ON L7C1B8For Sale
- C$1,599,0004 bd5 ba-- sqft3 Cliffcrest Ct, Caledon, ON L7C1C1For Sale

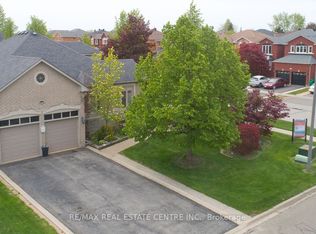
- C$999,9984 bd3 ba-- sqft1 Kirkwood Cres, Caledon, ON L7C1A5For Sale
- C$1,199,0005 bd4 ba-- sqft73 Hutton Cres, Caledon, ON L7C1A7For Sale

- C$1,7502 bd1 ba-- sqft8 Astoria Pl #BASEMENT, Caledon, ON L7C1A4For Rent
- C$935,0004 bd2 ba967 sqft62 Gardenia Way, Caledon, ON L7C1A8Sold
- C$670,0003 bd3 ba-- sqft415 Dougall Ave, Caledon, ON L7C4L5For Sale
- C$699,9993 bd3 ba-- sqft417 Dougall Ave #14, Caledon, ON L7C4L5For Sale
Similar homes
- C$999,9984 bd3 ba-- sqft1 Kirkwood Cres, Caledon, ON L7C 1A5For SaleMLS ID #W13629180, RE/MAX REAL ESTATE CENTRE INC.. TRREB
- C$988,0004 bd3 ba-- sqft34 Kirkwood Cres, Caledon, ON L7C 1B8For SaleMLS ID #W13647328, ROYAL LEPAGE MAXIMUM REALTY. TRREB
- C$1,179,0004 bd4 ba-- sqft8 Vista View Ct, Caledon, ON L7C 1E1For Sale
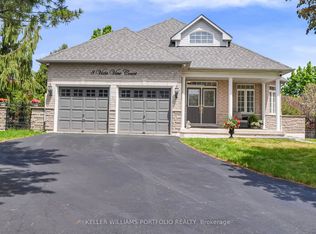 MLS ID #W13696312, KELLER WILLIAMS PORTFOLIO REALTY. TRREB
 - C$1,149,9054 bd3 ba-- sqft176 Royal Valley Dr, Caledon, ON L7C 1C9For Sale
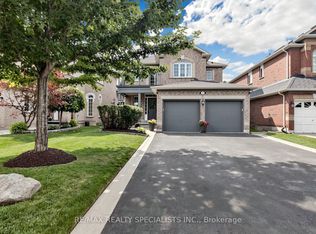 MLS ID #W13690932, RE/MAX REALTY SPECIALISTS INC.. TRREB
 - C$1,049,0004 bd4 ba-- sqft150 Royal Valley Dr, Caledon, ON L7C 1B3For SaleMLS ID #W13675932, RE/MAX REALTY SERVICES INC.. TRREB
- C$899,0004 bd2 ba-- sqft43 Flemington Dr E, Caledon, ON L7C 1B7For SaleMLS ID #W13671388, ROYAL LEPAGE CREDIT VALLEY REAL ESTATE. TRREB
- C$999,9994 bd3 ba-- sqft13 Craftsman Rd, Caledon, ON L7C 3W3For SaleMLS ID #W13671064, EXP REALTY. TRREB
- C$1,149,0004 bd3 ba-- sqft8 Sweet Briar Ln, Brampton, ON L6Z 4V3For SaleMLS ID #W13695080, SPECTRUM REALTY SERVICES INC.. TRREB
- C$1,059,0004 bd3 ba-- sqft65 Stowmarket St N, Caledon, ON L7C 4B1For SaleMLS ID #W13638090, iCloud Realty Ltd.. TRREB
- C$1,199,0005 bd4 ba2.2k sqft25 Learmont Ave, Caledon, ON L7C 3N3For SaleMLS ID #40855954, Vaibhav Dhutti, Salesperson, Pay It Forward Realty. ITSO
- C$1,298,9004 bd5 ba-- sqft6 Cedarholme Ave, Caledon, ON L7C 3S9For SaleMLS ID #W13696796, ROYAL LEPAGE SIGNATURE REALTY. TRREB
- C$999,9005 bd4 ba-- sqft33 Hillpath Cres, Brampton, ON L6Z 4T7For SaleMLS ID #W13646328, ALEKSIC REALTY INC.. TRREB
- C$724,9004 bd2 ba-- sqft12478 Kennedy Rd, Caledon, ON L7C 3P6For SaleMLS ID #W13684128, iCloud Realty Ltd.. TRREB
- C$849,9004 bd1 ba-- sqft51 Royal Valley Dr, Caledon, ON L7C 1A9For SaleMLS ID #W13499810, CENTURY 21 REGAL REALTY INC.. TRREB
- C$1,150,0003 bd3 ba-- sqft128 Valleywood Blvd, Caledon, ON L7C 1B3For SaleMLS ID #W13606864, RE/MAX REALTY SERVICES INC.. TRREB
- C$1,025,0005 bd4 ba-- sqft3 Tokara Ave, Caledon, ON L7C 3P3For SaleMLS ID #W12819906, RE/MAX REALTY SERVICES INC.. TRREB
- C$1,449,9005 bd6 ba-- sqft68 Stowmarket St, Caledon, ON L7C 4B1For SaleMLS ID #W13680564, NEWGEN REALTY EXPERTS. TRREB
- C$849,9993 bd2 ba-- sqft26 Highwood Rd, Brampton, ON L6Z 4T7For SaleMLS ID #W13679170, RE/MAX GOLD REALTY INC.. TRREB
- C$989,0003 bd4 ba-- sqft26 Del Grappa St, Caledon, ON L7C 4L2New ConstructionMLS ID #W13644680, RE/MAX GOLD REALTY INC.. TRREB
- C$1,288,9996 bd5 ba-- sqft48 Wishing Well Cres N, Caledon, ON L7C 3R3For SaleMLS ID #W13697100, CENTURY 21 PEOPLE`S CHOICE REALTY INC.. TRREB
