Welcome to this well-kept 4-bedroom detached home in a friendly, family-oriented neighbourhood. Owned and lovingly maintained by the same family for 20 years, this property offers a functional layout, generous bedroom sizes, and a finished basement featuring a recreation room, updated ceiling, insulated walls (Roxul + spray foam), and a versatile bedroom/office with a 2-piece bath and shower rough-in. Potential for a separate side entrance.Major updates include: triple-pane windows (2018), roof (2016), spray-foam insulation in basement and garage, attic upgraded to R60, fresh paint (2026), new broadloom (2026), updated smoke alarms (2026), and driveway sealing (2026).The spacious backyard offers a deck, pergola, hot tub, wood shutters, and a convenient man-gate allowing vehicle access. Excellent storage throughout the home and garage.Close to grocery stores, public transit, schools, and parks. A warm, well-cared-for home with room to grow.
For sale
C$964,999
348 Edenbrook Hill Dr, Brampton, ON L7A 2K9
4beds
4baths
Single Family Residence
Built in ----
4,747 Square Feet Lot
$-- Zestimate®
C$--/sqft
C$-- HOA
What's special
Functional layoutGenerous bedroom sizesUpdated ceilingSpacious backyardHot tubWood shuttersWarm well-cared-for home
- 11 days |
- 24 |
- 1 |
Zillow last checked:
Listing updated:
Listed by:
ROYAL LEPAGE SIGNATURE REALTY
Source: TRREB,MLS®#: W13561420 Originating MLS®#: Toronto Regional Real Estate Board
Originating MLS®#: Toronto Regional Real Estate BoardFacts & features
Interior
Bedrooms & bathrooms
- Bedrooms: 4
- Bathrooms: 4
Dining room
- Description: Dining Room
- Level: Main
- Area: 12.82 Square Meters
- Area source: Other
- Dimensions: 3.60 x 3.56
Great room
- Description: Great Room
- Level: Main
- Area: 18.56 Square Meters
- Area source: Other
- Dimensions: 5.14 x 3.61
Heating
- Forced Air, Gas
Cooling
- Central Air
Appliances
- Included: Instant Hot Water
Features
- Central Vacuum, Rough-In Bath, Upgraded Insulation
- Basement: Finished
- Has fireplace: No
Interior area
- Living area range: 2000-2500 null
Video & virtual tour
Property
Parking
- Total spaces: 2
- Parking features: Private Double, Garage Door Opener
- Has attached garage: Yes
Features
- Stories: 2
- Pool features: None
Lot
- Size: 4,747 Square Feet
- Features: Irregular Lot, Fenced Yard, Park, Public Transit, School, Rec./Commun.Centre
Details
- Additional structures: Gazebo, Workshop
- Parcel number: 142532876
Construction
Type & style
- Home type: SingleFamily
- Property subtype: Single Family Residence
Materials
- Brick
- Foundation: Poured Concrete
- Roof: Shingle
Utilities & green energy
- Sewer: Sewer
Community & HOA
Community
- Security: Carbon Monoxide Detector(s), Smoke Detector(s)
Location
- Region: Brampton
Financial & listing details
- Annual tax amount: C$6,075
- Date on market: 7/14/2026
ROYAL LEPAGE SIGNATURE REALTY
ROYAL LEPAGE SIGNATURE REALTY
By pressing Contact Agent, you agree that the real estate professional identified above may call/text you about your search, which may involve use of automated means and pre-recorded/artificial voices. You don't need to consent as a condition of buying any property, goods, or services. Message/data rates may apply. You also agree to our Terms of Use. Zillow does not endorse any real estate professionals. We may share information about your recent and future site activity with your agent to help them understand what you're looking for in a home.
Price history
Price history is unavailable.
Public tax history
Tax history is unavailable.
Climate risks
Neighborhood: Fletcher's Meadow
Nearby schools
GreatSchools rating
No schools nearby
We couldn't find any schools near this home.
- C$1,4502 bd1 ba-- sqft336 Edenbrook Hill Dr #BASEMENT, Brampton, ON L7A2K9For Rent
- C$999,9004 bd5 ba-- sqft359 Edenbrook Hill Dr, Brampton, ON L7A2N4For Sale
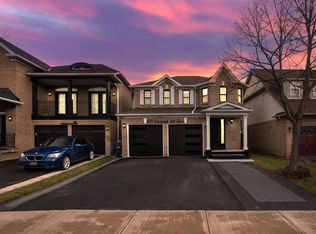
- C$--2 bd1 ba750 sqft55 Earl Grey Cres #2, Brampton, ON L7A2L2Off Market
- C$--2 bd1 ba750 sqft55 Earl Grey Cres #BASEMENT, Brampton, ON L7A2L2Off Market
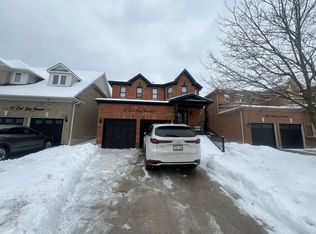
- C$869,0003 bd3 ba-- sqft78 Brentcliff Dr, Brampton, ON L7A3E7For Sale
- C$1,079,0006 bd4 ba-- sqft41 Brentcliff Dr, Brampton, ON L7A3E8For Sale
- C$--2 bd4 ba-- sqft23 Mistycreek Cres, Brampton, ON L7A3E8Off Market
- C$--4 bd3 ba2.4k sqft60 Brentcliff Dr #1, Brampton, ON L7A2N2Off Market
Similar homes
- C$969,9994 bd4 ba-- sqft55 Newark Way, Brampton, ON L7A 2W8For Sale
 MLS ID #W13589326, ROYAL STAR REALTY INC.. TRREB
 - C$899,8884 bd4 ba-- sqft34 Allness Rd, Brampton, ON L7A 3N6For Sale
 MLS ID #W13601666, RE/MAX REALTY SERVICES INC.. TRREB
 - C$869,0003 bd3 ba-- sqft78 Brentcliff Dr, Brampton, ON L7A 3E7For Sale
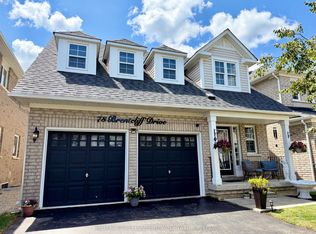 MLS ID #W13602784, RE/MAX EXCELLENCE REAL ESTATE. TRREB
 - C$925,0004 bd3 ba-- sqft531 Edenbrook Hill Dr, Brampton, ON L7A 4S8For Sale
 MLS ID #W13587738, HOMELIFE MAPLE LEAF REALTY LTD.. TRREB
 - C$949,0006 bd4 ba-- sqft36 Allangrove Dr, Brampton, ON L7A 2M3For SaleMLS ID #W13567748, RE/MAX MILLENNIUM REAL ESTATE. TRREB
- C$889,0004 bd3 ba-- sqft46 Florence Dr, Brampton, ON L7A 2M2For SaleMLS ID #W13570442, Initia Real Estate. TRREB
- C$969,9004 bd4 ba-- sqft36 Earlsbridge Blvd, Brampton, ON L7A 2L8For SaleMLS ID #W13436148, RIGHT AT HOME REALTY INC.. TRREB
- C$999,0006 bd4 ba-- sqft92 Stedford Cres, Brampton, ON L7A 4P7For SaleMLS ID #W13602890, RE/MAX SKYWAY REALTY INC.. TRREB
- C$999,9994 bd4 ba-- sqft30 Boothill Dr, Brampton, ON L7A 5E4For SaleMLS ID #W13530426, RIGHT AT HOME REALTY INC.. TRREB
- C$999,9004 bd5 ba-- sqft359 Edenbrook Hill Dr, Brampton, ON L7A 2N4For SaleMLS ID #W13073786, RE/MAX REALTY SERVICES INC.. TRREB
- C$999,0005 bd3 ba-- sqft37 S Sewells Ln, Brampton, ON L7A 2Z9For SaleMLS ID #W13568348, ZOLO REALTY. TRREB
- C$859,9005 bd4 ba-- sqft593 Remembrance Rd, Brampton, ON L7A 4L2For SaleMLS ID #W13586176, KINGSWAY REAL ESTATE. TRREB
- C$1,039,0005 bd4 ba-- sqft6 Lockburn Cres, Brampton, ON L7A 3W7For SaleMLS ID #W13566438, RE/MAX PREMIER INC.. TRREB
- C$799,9004 bd4 ba-- sqft114 Botavia Downs Dr, Brampton, ON L7A 3P6For SaleMLS ID #W13605366, ROYAL LEPAGE CERTIFIED REALTY. TRREB
- C$974,9005 bd4 ba-- sqft27 Savita Rd, Brampton, ON L7A 3V1For SaleMLS ID #W13453524, CHOICE HOMES REALTY INC.. TRREB
- C$1,025,0004 bd3 ba1.6k sqft52 Mistycreek Cres, Brampton, ON L7A 3E8For SaleMLS ID #40828189, Mallory Siezar, Broker, RE/MAX TWIN CITY REALTY INC.. ITSO
- C$799,0004 bd3 ba-- sqft48 Ridgemore Cres, Brampton, ON L7A 2L4For SaleMLS ID #W13578212, RE/MAX EXCELLENCE REAL ESTATE. TRREB
- C$999,9994 bd4 ba-- sqft18 Sugarhill Dr, Brampton, ON L7A 3L8For SaleMLS ID #W13216104, TRI-CITY PROFESSIONAL REALTY INC.. TRREB
- C$979,9074 bd3 ba-- sqft39 Feeder St, Brampton, ON L7A 4T9For SaleMLS ID #W13514424, ROYAL LEPAGE IGNITE REALTY. TRREB
- C$825,0004 bd4 ba-- sqft42 Trumpet Valley Blvd, Brampton, ON L7A 3N8For SaleMLS ID #W13583954, ROYAL LEPAGE CERTIFIED REALTY. TRREB
