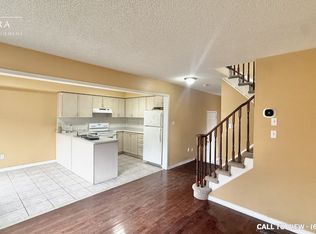
Wow, This Is An Absolute Showstopper And A Must-See! Priced To Sell Immediately! The Stunning 3+1 Bedroom Home With A Finished Basement and 3.5 Washrooms is a Stellar!! It offers parking for 3 cars. Exceptional Curb Appeal And Incredible Value. Located In A Quiet, Child-Friendly Neighbourhood With High-Rated Schools, This Property Is Perfect For Families And Investors Alike! With ***1800 Sq Ft of above Grade(Mpac)and approximately 2,500 Sqft Of Living Space Including The Finished Basement, This Home Delivers Comfort, Style, And Functionality In Every Corner. Step Into A Thoughtfully Upgraded Main Floor Featuring A Bright Combined Living Room With A Large Picture Window-Ideal For Hosting Guests Or Enjoying Cozy Evenings With Family! The Spacious Chef's Kitchen Comes Equipped With Stainless Steel Appliances, Quartz Counter Tops, Generous Counter Space, And Seamless Flow To The Breakfast Area. Enjoy Your Morning Tea On The Private Deck And Get Ready To Host Memorable Family Gatherings And Summer Parties In Your Own Backyard. The Second Floor Showcases Three(3) Well-Appointed Bedrooms And Two(2) Beautifully Upgraded Full Washrooms. The Master Bedroom Includes A 4-Piece Ensuite, Offering A Private Retreat For Relaxation And Convenience. The Finished Basement With a Rec Room, 1 Bedroom And Full Washroom, Adds Valuable Bonus Space-Perfect As A Granny Ensuite! Upgrades Include A Laminate Floors On second Floor and upgraded kitchen Counters. Backyard Deck Ideal For Outdoor Gatherings. Located Minutes From Mount Pleasant GO Station-Perfect For Daily Commuters! Close To Cassie Campbell Community Centre, Parks, Shopping, Schools And All Essential Amenities! A True Turnkey Home Offering Modern Living, Convenience, And Exceptional Value. Don't Miss Out On This Amazing Opportunity-Book it before It's Gone!
For sale
C$819,999
6 Mistdale Cres, Brampton, ON L7A 1S1
4beds
4baths
Single Family Residence
Built in ----
2,134 Square Feet Lot
$-- Zestimate®
C$--/sqft
C$-- HOA
What's special
Finished basementExceptional curb appealThoughtfully upgraded main floorStainless steel appliancesQuartz countertopsGenerous counter spacePrivate deck
- 10 days
- 21
- 0
Zillow last checked:
Listing updated:
Listed by:
RE/MAX GOLD REALTY INC.
Source: TRREB,MLS®#: W13807044 Originating MLS®#: Toronto Regional Real Estate Board
Originating MLS®#: Toronto Regional Real Estate BoardFacts & features
Interior
Bedrooms & bathrooms
- Bedrooms: 4
- Bathrooms: 4
Primary bedroom
- Level: Second
- Dimensions: 5.49 x 3.66
Bedroom
- Level: Basement
- Dimensions: 3.05 x 2.74
Bedroom 2
- Level: Second
- Dimensions: 3.35 x 2.74
Bedroom 3
- Level: Second
- Dimensions: 3.35 x 2.74
Breakfast
- Level: Main
- Dimensions: 2.9 x 2.44
Dining room
- Level: Main
- Dimensions: 6.4 x 3.35
Foyer
- Level: Main
- Dimensions: 2.74 x 1.52
Kitchen
- Level: Main
- Dimensions: 2.9 x 2.74
Living room
- Level: Main
- Dimensions: 6.4 x 3.35
Living room
- Level: Basement
- Dimensions: 6.4 x 3.96
Heating
- Forced Air, Gas
Cooling
- Central Air
Features
- Basement: Full,Finished
- Has fireplace: No
Interior area
- Living area range: 1500-2000 null
Video & virtual tour
Property
Parking
- Total spaces: 3
- Parking features: Private, Garage Door Opener
- Has garage: Yes
Features
- Stories: 2
- Pool features: None
Lot
- Size: 2,134 Square Feet
- Features: Library, Park, Public Transit, School, Rec./Commun.Centre
Details
- Parcel number: 142543043
Construction
Type & style
- Home type: SingleFamily
- Property subtype: Single Family Residence
Materials
- Brick
- Foundation: Concrete
- Roof: Asphalt Shingle
Utilities & green energy
- Sewer: Sewer
Community & HOA
Location
- Region: Brampton
Financial & listing details
- Annual tax amount: C$5,475
- Date on market: 9/20/2026
Price history
Price history is unavailable.
Public tax history
Tax history is unavailable.
Climate risks
Neighborhood: Fletcher's Meadow
Nearby schools
GreatSchools rating
No schools nearby
We couldn't find any schools near this home.


Similar homes
- C$849,0004 bd3 ba-- sqft14 Dunure Cres, Brampton, ON L7A 2Y5For Sale
 MLS ID #W13846222, RE/MAX REALTY SERVICES INC.. TRREB
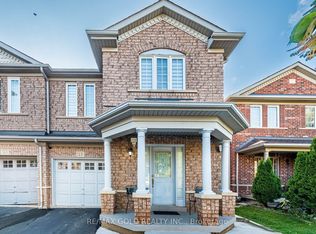
 - C$809,9994 bd3 ba-- sqft23 Ashmere Rd, Brampton, ON L7A 1W9For Sale
 MLS ID #W13744262, RE/MAX GOLD REALTY INC.. TRREB
 - C$799,0004 bd4 ba-- sqft28 Rivermere Ct, Brampton, ON L7A 1R4For Sale
 MLS ID #W13191326, RE/MAX GOLD REALTY INC.. TRREB
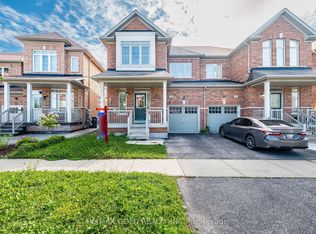
 - C$829,9994 bd3 ba-- sqft49 Baby Pointe Trl, Brampton, ON L7A 0W3For Sale
 MLS ID #W13824106, RE/MAX GOLD REALTY INC.. TRREB
