Bright & Beautiful Semi-Detached Home in Fletcher's Creek, Brampton! Welcome to this spacious and well-maintained 3-bedroom, 3.5-bathroom semi-detached home offering approximately 1,800 sq. ft. with a fully finished basement. Featuring a renovated kitchen with breakfast island and walkout to a large private backyard with no neighbors at the rear. Open-concept family room with gas fireplace and separate living room. Beautiful parquet flooring on the main level, oak staircase, and hardwood flooring throughout the upper level - no carpet anywhere. Finished basement with recreation area and extra washroom. Extended driveway provides parking for multiple vehicles. Minutes to various amenities, Cassie Campbell Community center, Mount Pleasant GO station, groceries, parks and school . Recent upgrades & improvements - 2026: New windows, front door, and patio door; 2020: Kitchen and basement upgrades/ furnace and A/C 2018: Roof replacement A wonderful family home in a sought-after Fletcher's Creek neighborhood, showcasing true pride of ownership!
For sale
C$799,900
34 Saddleback Sq, Brampton, ON L6X 5C5
3beds
3baths
Single Family Residence
Built in ----
3,171 Square Feet Lot
$-- Zestimate®
C$--/sqft
C$-- HOA
What's special
Fully finished basementOak staircase
- 2 days
- 14
- 0
Zillow last checked:
Listing updated:
Listed by:
KOLT REALTY INC.
Source: TRREB,MLS®#: W13851982 Originating MLS®#: Toronto Regional Real Estate Board
Originating MLS®#: Toronto Regional Real Estate BoardFacts & features
Interior
Bedrooms & bathrooms
- Bedrooms: 3
- Bathrooms: 3
Primary bedroom
- Level: Second
- Dimensions: 4.88 x 4.06
Bedroom 2
- Level: Second
- Dimensions: 3.66 x 3.5
Bedroom 3
- Level: Second
- Dimensions: 3.05 x 3.05
Dining room
- Level: Main
- Dimensions: 3.05 x 2.94
Family room
- Level: Main
- Dimensions: 3.35 x 3.05
Kitchen
- Level: Main
- Dimensions: 5.93 x 3.15
Living room
- Level: Main
- Dimensions: 4.37 x 3.96
Heating
- Forced Air, Gas
Cooling
- Central Air
Features
- Flooring: Carpet Free
- Basement: Finished
- Has fireplace: Yes
- Fireplace features: Living Room, Natural Gas
Interior area
- Living area range: 1500-2000 null
Property
Parking
- Total spaces: 3
- Parking features: Garage Door Opener
- Has garage: Yes
Features
- Stories: 2
- Pool features: None
Lot
- Size: 3,171 Square Feet
Details
- Parcel number: 140952535
Construction
Type & style
- Home type: SingleFamily
- Property subtype: Single Family Residence
Materials
- Brick
- Foundation: Concrete
- Roof: Asphalt Shingle
Utilities & green energy
- Sewer: Sewer
Community & HOA
Location
- Region: Brampton
Financial & listing details
- Annual tax amount: C$5,565
- Date on market: 10/1/2026
Price history
Price history is unavailable.
Public tax history
Tax history is unavailable.
Climate risks
Neighborhood: Fletcher's Creek Village
Nearby schools
GreatSchools rating
No schools nearby
We couldn't find any schools near this home.
Similar homes
- C$759,9994 bd3 ba-- sqft7 Secord Cres, Brampton, ON L6X 4Z3For Sale
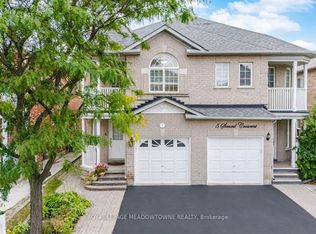 MLS ID #W13849984, ROYAL LEPAGE MEADOWTOWNE REALTY. TRREB
 - C$799,2004 bd4 ba-- sqft34 Weather Vane Ln, Brampton, ON L6X 4R5For Sale
 MLS ID #W13838890, RE/MAX REAL ESTATE CENTRE INC.. TRREB
 - C$800,0003 bd4 ba-- sqft43 Tiller Trl, Brampton, ON L6X 4R6For Sale
 MLS ID #W13816768, RE/MAX METROPOLIS REALTY. TRREB
 - C$725,0003 bd3 ba-- sqft41 Olympia Cres S, Brampton, ON L6X 4W2For Sale
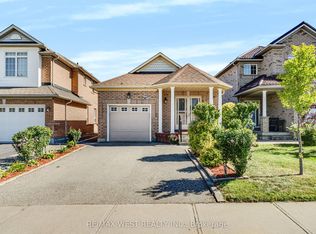 MLS ID #W13820962, RE/MAX WEST REALTY INC.. TRREB
