Welcome to this recently renovated & well maintained, move-in-ready detached 2-storey home featuring 3+1 bedrooms and 4 washrooms, situated on a premium oversized pie-shaped lot! Boasting an impressive 63-ft rear width and extending up to 156 ft on one side, this property offers an exceptional outdoor living experience with a fully private backyard backing directly onto a park. The main floor features a spacious custom-designed kitchen with elegant quartz countertops, breakfast area, updated oakwood stairs, a stylish living room entertainment decor with fireplace, updated flooring, updated washrooms with new vanity, all were completed on '22. New potlights and light fixtures ('26) and fresh paint throughout. Enjoy the beautifully renovated primary ensuite ('25). The fully renovated basement in-law suite ('22) with a spacious living room features a separate entrance and its own kitchen and full washroom. Suitable for extended family or potential rental income. Attached built-in garage, double-car driveway. Aggregated concrete on front porch, stairs and side walkway ('22), central vacuum, and an owned security camera system with local storage. Conveniently located just steps from schools, shopping, grocery stores, places of worship, public transit, and parks. Nestled in a quiet, family-friendly neighbourhood, this exceptional home combines comfort, functionality, privacy, and outstanding value. A fantastic opportunity for families and investors!
For sale
C$839,999
60 Deerpark Cres, Brampton, ON L6X 2T7
4beds
4baths
Single Family Residence
Built in ----
5,005 Square Feet Lot
$-- Zestimate®
C$--/sqft
C$-- HOA
What's special
Premium oversized pie-shaped lotSpacious custom-designed kitchenElegant quartz countertopsBreakfast areaUpdated oakwood stairsUpdated flooringFresh paint throughout
- 23 hours
- 5
- 0
Zillow last checked:
Listing updated:
Listed by:
RIGHT AT HOME REALTY INC.
Source: TRREB,MLS®#: W14197260 Originating MLS®#: Toronto Regional Real Estate Board
Facts & features
Interior
Bedrooms & bathrooms
- Bedrooms: 4
- Bathrooms: 4
Primary bedroom
- Description: Primary Bedroom
- Level: Second
- Area: 14.48 Square Meters
- Area source: Other
- Dimensions: 4.70 x 3.08
Bedroom 2
- Description: Bedroom 2
- Level: Second
- Area: 12.86 Square Meters
- Area source: Other
- Dimensions: 4.33 x 2.97
Bedroom 3
- Description: Bedroom 3
- Level: Second
- Area: 13.8 Square Meters
- Area source: Other
- Dimensions: 4.48 x 3.08
Dining room
- Description: Dining Room
- Level: Ground
- Area: 10.32 Square Meters
- Area source: Other
- Dimensions: 3.35 x 3.08
Kitchen
- Description: Kitchen
- Level: Ground
- Area: 14.57 Square Meters
- Area source: Other
- Dimensions: 5.15 x 2.83
Laundry
- Description: Laundry
- Level: Basement
- Area: 8.39 Square Meters
- Area source: Other
- Dimensions: 3.54 x 2.37
Living room
- Description: Living Room
- Level: Ground
- Area: 15.67 Square Meters
- Area source: Other
- Dimensions: 4.72 x 3.32
Recreation
- Description: Recreation
- Level: Basement
- Area: 22.54 Square Meters
- Area source: Other
- Dimensions: 6.26 x 3.60
Heating
- Forced Air, Gas
Cooling
- Central Air
Features
- Central Vacuum
- Basement: Finished,Separate Entrance,Full
- Has fireplace: Yes
Interior area
- Living area range: 1500-2000 null
Video & virtual tour
Property
Parking
- Total spaces: 3
- Parking features: Private
- Has attached garage: Yes
Features
- Stories: 2
- Pool features: None
Lot
- Size: 5,005 Square Feet
- Features: Irregular Lot, Pie Shaped Lot
Details
- Parcel number: 141110107
Construction
Type & style
- Home type: SingleFamily
- Property subtype: Single Family Residence
Materials
- Brick
- Foundation: Brick, Concrete
- Roof: Asphalt Shingle
Utilities & green energy
- Sewer: Sewer
Community & HOA
Location
- Region: Brampton
Financial & listing details
- Annual tax amount: C$5,439
- Date on market: 11/19/2026
Price history
Price history is unavailable.
Public tax history
Tax history is unavailable.
Climate risks
Neighborhood: Brampton West
Nearby schools
GreatSchools rating
No schools nearby
We couldn't find any schools near this home.
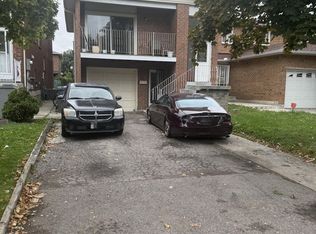
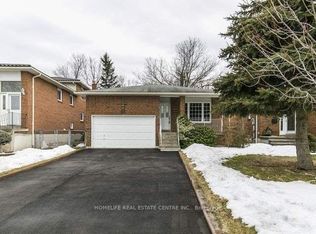
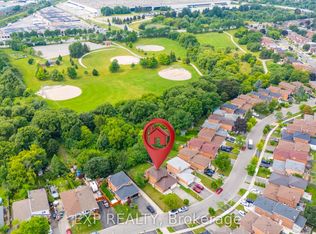
Similar homes
- C$849,0005 bd3 ba-- sqft6 Harmsworth Ave, Brampton, ON L6X 2N3For Sale
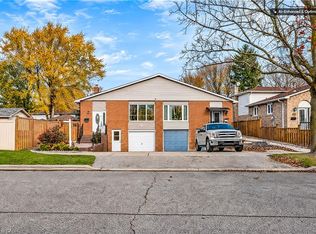 MLS ID #40879525, Gary Sodhi, Broker of Record, Serik Realty Inc.. ITSO
- C$779,9004 bd2 ba-- sqft71 Martindale Cres, Brampton, ON L6X 2V7For Sale
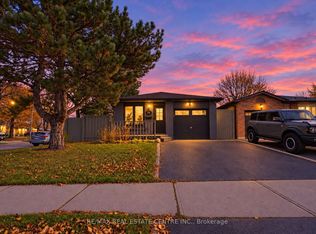 MLS ID #W14186190, RE/MAX REAL ESTATE CENTRE INC.. TRREB
- C$799,0005 bd3 ba-- sqft1 Windermere Ct, Brampton, ON L6X 2L5For Sale
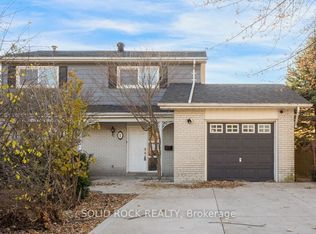 MLS ID #W14199680, SOLID ROCK REALTY. TRREB
- C$839,5005 bd4 ba-- sqft42 Ecclestone Dr, Brampton, ON L6X 3N6For Sale
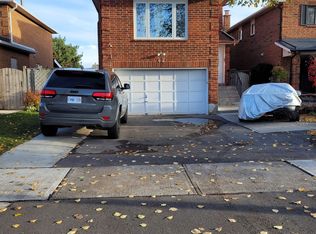 MLS ID #W14189446, GREAT NEIGHBOUR REALTY INC.. TRREB
