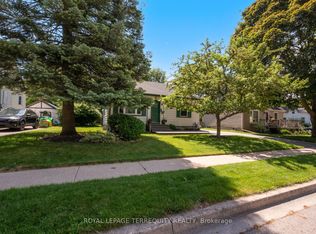
ONE-OF-A-KIND COMPLETELY RENOVATED MOVE-IN READY! Steps to downtown, this beautifully finished 2 1/2-storey home offers 1,653 sq ft of elegant living space on an impressive 48 ft x 163 ft manicured lot. Enter through the charming enclosed front porch into a bright, open-concept main floor featuring 9 ft smooth ceilings and hardwood floors throughout. The seamless living, dining and kitchen design is ideal for both everyday living and entertaining. Renovated in 2019, the custom gourmet kitchen features premium Italian SMEG appliances, Bosch dishwasher, custom built-in pantry and an 8 ft sliding door opening to a spectacular 2019 deck, gas hookup and private backyard oasis. The stunning 3rd-floor loft, complete with its own Mitsubishi Heat/AC unit (2020), offers a peaceful primary retreat or the flexibility to convert into two separate rooms. Numerous updates provide exceptional peace of mind: renovated 4-piece bathroom (2024), brand-new 2-piece main-floor powder room (April 2026), modern windows (2021), electronic door locks (April 2026), water softener and heater rental (2025/6) and massive 5-car driveway (2021). You can't beat this location! Enjoy a short walk to the Innovation GO Station, No Frills, the Rose Theatre and beautiful Gage Park-putting transit, shopping, entertainment and green space right at your doorstep.
For sale
C$874,800
50 Rosedale Ave W, Brampton, ON L6X 1K1
4beds
2baths
Single Family Residence
Built in ----
7,824 Square Feet Lot
$-- Zestimate®
C$--/sqft
C$-- HOA
What's special
Completely renovatedMove-in readyCharming enclosed front porchBright open-concept main floorHardwood floors throughoutCustom gourmet kitchenPremium italian smeg appliances
- 7 days
- 14
- 0
Zillow last checked:
Listing updated:
Listed by:
ROYAL LEPAGE SIGNATURE REALTY
Source: TRREB,MLS®#: W13769702 Originating MLS®#: Toronto Regional Real Estate Board
Originating MLS®#: Toronto Regional Real Estate BoardFacts & features
Interior
Bedrooms & bathrooms
- Bedrooms: 4
- Bathrooms: 2
Primary bedroom
- Description: Primary Bedroom
- Level: Second
- Area: 11.85 Square Meters
- Area source: Other
- Dimensions: 3.95 x 3.00
Bedroom 2
- Description: Bedroom 2
- Level: Second
- Area: 9.86 Square Meters
- Area source: Other
- Dimensions: 3.65 x 2.70
Bedroom 3
- Description: Bedroom 3
- Level: Second
- Area: 9.86 Square Meters
- Area source: Other
- Dimensions: 3.65 x 2.70
Bedroom 4
- Description: Bedroom 4
- Level: Third
- Area: 35.34 Square Meters
- Area source: Other
- Dimensions: 8.62 x 4.10
Dining room
- Description: Dining Room
- Level: Ground
- Area: 14.94 Square Meters
- Area source: Other
- Dimensions: 4.22 x 3.54
Kitchen
- Description: Kitchen
- Level: Ground
- Area: 13.05 Square Meters
- Area source: Other
- Dimensions: 4.21 x 3.10
Laundry
- Description: Laundry
- Level: Basement
- Area: 0 Square Meters
- Area source: Other
- Dimensions: 0 x 0
Living room
- Description: Living Room
- Level: Ground
- Area: 14.65 Square Meters
- Area source: Other
- Dimensions: 4.07 x 3.60
Other
- Level: Basement
- Dimensions: 0 x 0
Other
- Description: Other
- Level: Ground
- Area: 13.64 Square Meters
- Area source: Other
- Dimensions: 6.20 x 2.20
Heating
- Forced Air, Gas
Cooling
- Central Air
Features
- Flooring: Carpet Free
- Basement: Full,Unfinished
- Has fireplace: No
Interior area
- Living area range: 1500-2000 null
Video & virtual tour
Property
Parking
- Total spaces: 5
- Parking features: Private
Features
- Stories: 2.5
- Pool features: None
Lot
- Size: 7,824 Square Feet
- Features: Irregular Lot, Park, Place Of Worship, Public Transit, Rec./Commun.Centre, School
Details
- Parcel number: 141210175
Construction
Type & style
- Home type: SingleFamily
- Property subtype: Single Family Residence
Materials
- Brick
- Foundation: Concrete Block
- Roof: Asphalt Shingle
Utilities & green energy
- Sewer: Sewer
Community & HOA
Location
- Region: Brampton
Financial & listing details
- Annual tax amount: C$5,246
- Date on market: 9/10/2026
Price history
Price history is unavailable.
Public tax history
Tax history is unavailable.
Climate risks
Neighborhood: Downtown Brampton
Nearby schools
GreatSchools rating
No schools nearby
We couldn't find any schools near this home.

Similar homes
- C$879,0004 bd2 ba-- sqft22 Peel Ave, Brampton, ON L6W 1X2For Sale
 MLS ID #W13732672, ROYAL LEPAGE SIGNATURE REALTY. TRREB
 - C$899,0003 bd4 ba-- sqft20 Manett Cres, Brampton, ON L6X 4X4For Sale
 MLS ID #W13770506, RE/MAX EXCELLENCE REAL ESTATE. TRREB
 - C$799,0003 bd2 ba-- sqft42 Linkdale Rd, Brampton, ON L6V 2Y6For Sale
 MLS ID #W13772768, RE/MAX REALTY SERVICES INC.. TRREB
 - C$749,0002 bd2 ba-- sqft33 Rogers Rd, Brampton, ON L6X 1L7For Sale
 MLS ID #W13717600, ROYAL LEPAGE TERREQUITY REALTY. TRREB
