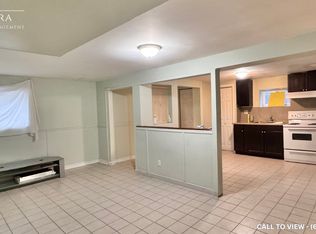
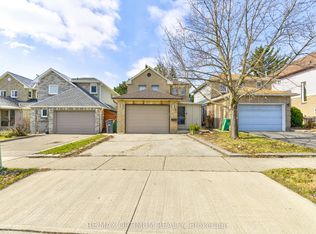
Welcome to this beautifully renovated, move-in-ready family home, showcasing modern upgrades, spacious living areas, and exceptional functionality. Featuring a stylish upgraded kitchen, beautifully renovated bathrooms, elegant hardwood flooring, upgraded ceramic tiles, and fresh neutral paint throughout. The spacious family room leads to a charming sunroom with direct backyard access, perfect for relaxing and entertaining. Additional highlights include an energy-efficient A/C system with a 15-year warranty.Fantastic Income Potential! Fully finished 2-bedroom basement apartment with a separate entrance, kitchen, full bathroom, and laundry.Professionally renovated and thoughtfully upgraded throughout, this exceptional home is ideal for growing families and investors alike. A must-see property!
For sale
C$849,000
6 Harmsworth Ave, Brampton, ON L6X 2N3
5beds
Single Family Residence, Residential
Built in 1976
3,066 Square Feet Lot
$-- Zestimate®
C$--/sqft
C$-- HOA
What's special
Beautifully renovatedModern upgradesStylish upgraded kitchenBeautifully renovated bathroomsElegant hardwood flooringUpgraded ceramic tilesFresh neutral paint throughout
- 1 day
- 2
- 0
Zillow last checked:
Listing updated:
Listed by:
Gary Sodhi, Broker of Record,
Serik Realty Inc.,
Kp Singh, Salesperson,
Serik Realty Inc.
Source: ITSO,MLS®#: 40879525Originating MLS®#: Cornerstone Association of REALTORS®
Facts & features
Interior
Bedrooms & bathrooms
- Bedrooms: 5
- Bathrooms: 3
- Full bathrooms: 3
- Main level bathrooms: 2
- Main level bedrooms: 3
Bedroom
- Level: Main
Other
- Level: Main
Bedroom
- Level: Main
Bedroom
- Level: Basement
Bedroom
- Level: Basement
Bathroom
- Features: 4-Piece
- Level: Main
Bathroom
- Features: 4-Piece
- Level: Main
Bathroom
- Features: 4-Piece
- Level: Basement
Dining room
- Level: Main
Family room
- Level: Lower
Kitchen
- Level: Main
Kitchen
- Level: Basement
Living room
- Level: Main
Heating
- Forced Air
Cooling
- Central Air
Appliances
- Laundry: In Basement
Features
- Other
- Basement: Separate Entrance,Full,Finished
- Has fireplace: No
Interior area
- Total structure area: 0
Property
Parking
- Total spaces: 3
- Parking features: Attached Garage, Private Drive Double Wide
- Attached garage spaces: 1
- Uncovered spaces: 2
Features
- Pool features: None
- Frontage type: East
- Frontage length: 30.27
Lot
- Size: 3,066 Square Feet
- Dimensions: 30.27 x 101.3
- Features: Urban, Other
Details
- Parcel number: 141100203
- Zoning: Residential
Construction
Type & style
- Home type: SingleFamily
- Architectural style: Backsplit
- Property subtype: Single Family Residence, Residential
- Attached to another structure: Yes
Materials
- Aluminum Siding, Brick
- Foundation: Concrete Perimeter
- Roof: Asphalt Shing
Condition
- 31-50 Years
- New construction: No
- Year built: 1976
Utilities & green energy
- Sewer: Other
- Water: Other
Community & HOA
Location
- Region: Brampton
Financial & listing details
- Annual tax amount: C$5,736
- Date on market: 11/19/2026
- Inclusions: Other, Furnace
Price history
| Date | Event | Price |
|---|---|---|
| 11/18/2026 | Listed for sale | C$849,000 |
Source:  TRREB #W14193180 Report a problem | ||
Public tax history
Tax history is unavailable.
Climate risks
Neighborhood: Brampton West
Nearby schools
GreatSchools rating
No schools nearby
We couldn't find any schools near this home.


Similar homes
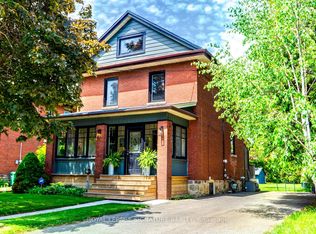
- C$899,0004 bd4 ba-- sqft72 Sunforest Dr, Brampton, ON L6Z 3Z5For Sale
 MLS ID #W14188486, STERLING REALTY INC.. TRREB
- C$899,0005 bd4 ba-- sqft45 Rosebud Ave, Brampton, ON L6X 2W4For Sale
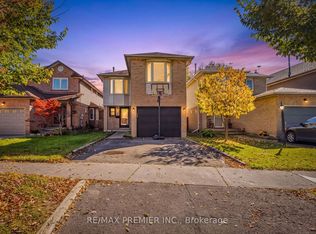 MLS ID #W14103450, RE/MAX PREMIER INC.. TRREB
- C$899,9135 bd4 ba-- sqft28 Zanetta Cres, Brampton, ON L6Y 6A3For Sale
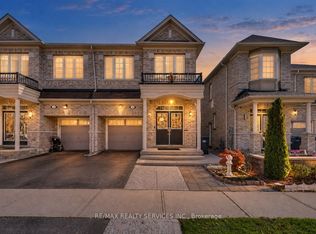 MLS ID #W14186242, RE/MAX REALTY SERVICES INC.. TRREB
- C$790,0004 bd4 ba-- sqft5 Roehampton Cres, Brampton, ON L6Y 2R3For Sale
 MLS ID #W14194976, RE/MAX OPTIMUM REALTY. TRREB
