Beautifully renovated 4 Bedrooms detached home featuring a legal 2-bedroom basement apartmentwith separate entrance. The main level offers an upgraded kitchen with premium appliances,elegant staircase, and hardwood flooring throughout the main and upper levels (no Carpet).Spacious primary bedroom with 5-piece ensuite plus three additional generous bedrooms. Themodern legal basement apartment includes stainless steel appliances, updated bathroom, and iscurrently rented for $2,000/month, offering excellent income potential. Major upgrades includeheat pump, furnace, windows, and roof.Immaculate and move-in ready.
For sale
C$1,230,000
59 E Richwood Cres, Brampton, ON L6X 4K7
6beds
4baths
Single Family Residence
Built in ----
3,907 Square Feet Lot
$-- Zestimate®
C$--/sqft
C$-- HOA
What's special
Elegant staircaseThree additional generous bedroomsUpdated bathroom
- 208 days |
- 1 |
- 0 |
Zillow last checked:
Listing updated:
Listed by:
CENTURY 21 PROPERTY ZONE REALTY INC.
Source: TRREB,MLS®#: W12651588 Originating MLS®#: Toronto Regional Real Estate Board
Originating MLS®#: Toronto Regional Real Estate BoardFacts & features
Interior
Bedrooms & bathrooms
- Bedrooms: 6
- Bathrooms: 4
Primary bedroom
- Level: Second
- Dimensions: 5.94 x 4.08
Bedroom 2
- Level: Second
- Dimensions: 6.34 x 2.78
Bedroom 3
- Level: Second
- Dimensions: 4.08 x 3.66
Bedroom 4
- Level: Second
- Dimensions: 3.65 x 3.23
Dining room
- Level: Ground
- Dimensions: 4.61 x 3.81
Kitchen
- Level: Ground
- Dimensions: 5.51 x 3.05
Living room
- Level: Ground
- Dimensions: 6.55 x 3.41
Heating
- Forced Air, Gas
Cooling
- Central Air
Appliances
- Included: Water Softener, Water Purifier
Features
- Basement: Apartment,Separate Entrance
- Has fireplace: No
Interior area
- Living area range: 2000-2500 null
Property
Parking
- Total spaces: 6
- Parking features: Garage
- Has garage: Yes
Features
- Stories: 2
- Pool features: None
Lot
- Size: 3,907 Square Feet
Details
- Parcel number: 141141226
Construction
Type & style
- Home type: SingleFamily
- Property subtype: Single Family Residence
Materials
- Brick
- Foundation: Poured Concrete
- Roof: Asphalt Shingle
Utilities & green energy
- Sewer: Sewer
Community & HOA
Location
- Region: Brampton
Financial & listing details
- Annual tax amount: C$6,423
- Date on market: 12/29/2025
CENTURY 21 PROPERTY ZONE REALTY INC.
CENTURY 21 PROPERTY ZONE REALTY INC.
By pressing Contact Agent, you agree that the real estate professional identified above may call/text you about your search, which may involve use of automated means and pre-recorded/artificial voices. You don't need to consent as a condition of buying any property, goods, or services. Message/data rates may apply. You also agree to our Terms of Use. Zillow does not endorse any real estate professionals. We may share information about your recent and future site activity with your agent to help them understand what you're looking for in a home.
Price history
Price history is unavailable.
Public tax history
Tax history is unavailable.
Climate risks
Neighborhood: Brampton West
Nearby schools
GreatSchools rating
No schools nearby
We couldn't find any schools near this home.
- C$1,080,0005 bd3 ba-- sqft39 Banner Rd, Brampton, ON L6X4K8For Sale

- C$699,9003 bd4 ba-- sqft51 Gilgorm Rd, Brampton, ON L6X4P5For Sale
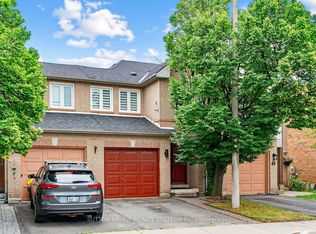
- C$--2 bd1 ba1k sqft55 Tessler Cres #1, Brampton, ON L6X4P7Off Market
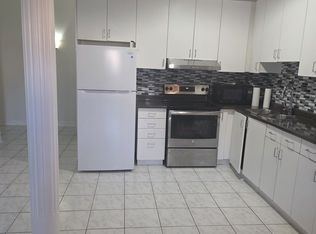
- C$--2 bd1 ba1k sqft55 Tessler Cres, Brampton, ON L6X4P7Off Market
- C$945,0005 bd4 ba-- sqft2 Banner Rd, Brampton, ON L6X4K6For Sale
- C$739,0003 bd3 ba-- sqft3 Sinclair Ct, Brampton, ON L6X4P5For Sale
- C$--2 bd2 ba800 sqft24 Horsham St #2, Brampton, ON L6X3R4Off Market
- C$---- bd-- ba-- sqft226 Ecclestone Dr, Brampton, ON L6X3P9Off Market
Similar homes
- C$1,098,8886 bd4 ba-- sqft5 Porchlight Rd, Brampton, ON L6X 4S3For Sale
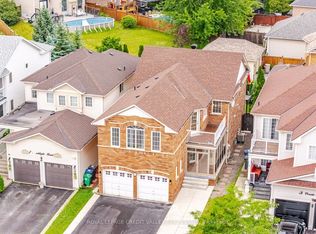 MLS ID #W13548734, ROYAL LEPAGE CREDIT VALLEY REAL ESTATE. TRREB
 - C$1,094,4007 bd5 ba-- sqft44 Pebblestone Cir, Brampton, ON L6X 4N2For Sale
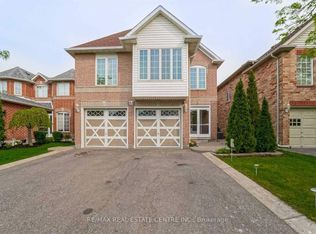 MLS ID #W13572080, RE/MAX REAL ESTATE CENTRE INC.. TRREB
 - C$1,195,0006 bd4 ba-- sqft29 Beachpoint Blvd, Brampton, ON L7A 2T7For Sale
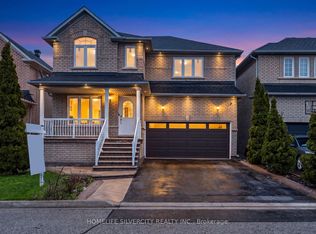 MLS ID #W13095350, HOMELIFE SILVERCITY REALTY INC.. TRREB
 - C$999,9997 bd5 ba-- sqft54 Dwellers Rd, Brampton, ON L6X 5C1For Sale
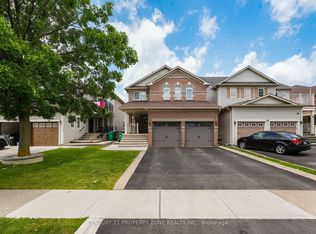 MLS ID #W13518630, CENTURY 21 PROPERTY ZONE REALTY INC.. TRREB
 - C$1,099,0006 bd4 ba-- sqft19 Bellcrest Rd, Brampton, ON L6Y 2M7For SaleMLS ID #W13523708, CENTURY 21 PROPERTY ZONE REALTY INC.. TRREB
- C$---- bd-- ba-- sqft486 Van Kirk Dr, Brampton, ON L7A 0M8Off Market
- C$1,300,0006 bd5 ba-- sqft43 Alice Springs Cres, Brampton, ON L6X 0R7For SaleMLS ID #W13411588, CENTURY 21 PROPERTY ZONE REALTY INC.. TRREB
- C$1,269,9006 bd4 ba-- sqft18 Hartwell Gate, Brampton, ON L6R 2V3For SaleMLS ID #W13460974, HOMELIFE/MIRACLE REALTY LTD. TRREB
- C$1,149,5006 bd4 ba-- sqft29 Nasmith St, Brampton, ON L6S 4Y7For SaleMLS ID #W13467020, HOMELIFE/MIRACLE REALTY LTD. TRREB
- C$1,265,0005 bd4 ba-- sqft10 Tweedhill Ave, Caledon, ON L7C 4K5For SaleMLS ID #W13541406, CENTURY 21 PEOPLE`S CHOICE REALTY INC.. TRREB
- C$1,298,0008 bd5 ba-- sqft25 Madronna Gdns, Brampton, ON L7A 2V9For SaleMLS ID #W12981760, ROYAL LEPAGE SIGNATURE REALTY. TRREB
- C$1,139,0006 bd3 ba-- sqft100 Princeton Ter, Brampton, ON L6S 3S9For SaleMLS ID #W13418724, RE/MAX REALTY SPECIALISTS INC.. TRREB
- C$1,099,0008 bd5 ba-- sqft17 Tysonville Cir, Brampton, ON L7A 4A6For SaleMLS ID #W13549634, RE/MAX REALTY SPECIALISTS INC.. TRREB
- C$808,0005 bd4 ba-- sqft24 Jay St, Brampton, ON L6Z 3V7For SaleMLS ID #W13562016, HOMELIFE SUPERSTARS REAL ESTATE LIMITED. TRREB
- C$999,0004 bd4 ba-- sqft51 Worthington Ave, Brampton, ON L7A 1M9For SaleMLS ID #W13509058, EXECUTIVE REAL ESTATE SERVICES LTD.. TRREB
- C$999,9006 bd4 ba-- sqft106 Wildberry Cres, Brampton, ON L6R 1J8For SaleMLS ID #W13033142, CENTURY 21 PARAMOUNT REALTY INC.. TRREB
- C$949,9005 bd4 ba-- sqft62 Sugarhill Dr, Brampton, ON L7A 3N2For SaleMLS ID #W13240940, ROYAL LEPAGE MEADOWTOWNE REALTY. TRREB
- C$799,9994 bd4 ba-- sqft21 Garden Ave, Brampton, ON L6X 1M4For SaleMLS ID #W13423836, EXECUTIVE REAL ESTATE SERVICES LTD.. TRREB
- C$999,9994 bd4 ba-- sqft18 Sugarhill Dr, Brampton, ON L7A 3L8For SaleMLS ID #W13216104, TRI-CITY PROFESSIONAL REALTY INC.. TRREB
- C$899,0006 bd2 ba-- sqft21 Jersey Ave, Brampton, ON L6W 1L5For SaleMLS ID #W13452922, CENTURY 21 ROYALTORS REALTY INC.. TRREB
