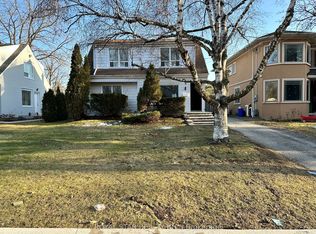
**RARE RAVINE-BACKED INVESTMENT & DEVELOPMENT OPPORTUNITY IN PRIME NORTH YORK!**Nestled at the end of a quiet cul-de-sac, this exceptional property offers approximately 1.8 acres of ravine setting, mature trees, beautiful natural surroundings and outstanding privacy.**Featuring a LEGAL WALK-OUT BASEMENT APARTMENT with strong existing rental income!** An excellent opportunity for investors seeking immediate cash flow while exploring the property's long-term potential.Ideal for luxury custom home buyers, builders and developers looking to explore a magnificent custom estate, multi-unit residential development or purpose-built rental apartments, subject to municipal approvals, zoning and ravine protection regulations.Conveniently located near Yonge & Sheppard, subway access, shopping, restaurants, schools and major highways.**A UNIQUE OPPORTUNITY COMBINING CURRENT RENTAL INCOME, EXCEPTIONAL PRIVACY, NATURAL BEAUTY AND FUTURE DEVELOPMENT POTENTIAL!**
For sale
C$2,388,000
23 Roycrest Ave, Toronto, ON M2N 1R1
9beds
2baths
Single Family Residence
Built in ----
1 Square Feet Lot
$-- Zestimate®
C$--/sqft
C$-- HOA
What's special
Quiet cul-de-sacMature treesBeautiful natural surroundingsOutstanding privacyLegal walk-out basement apartment
- 10 days
- 13
- 0
Zillow last checked:
Listing updated:
Listed by:
HOMENET REALTY INC.
Source: TRREB,MLS®#: C14135216 Originating MLS®#: Toronto Regional Real Estate Board
Facts & features
Interior
Bedrooms & bathrooms
- Bedrooms: 9
- Bathrooms: 2
Primary bedroom
- Level: Main
- Dimensions: 4.8 x 4.4
Bedroom 2
- Level: Main
- Dimensions: 3.25 x 3.2
Bedroom 3
- Level: Main
- Dimensions: 4 x 3.39
Bedroom 4
- Level: Main
- Dimensions: 3.45 x 2.75
Kitchen
- Level: Main
- Dimensions: 4.35 x 3.45
Heating
- Forced Air, Gas
Cooling
- Central Air
Features
- In-Law Suite
- Flooring: Carpet Free, Accessory Apartment
- Basement: Apartment
- Has fireplace: No
Interior area
- Living area range: 1100-1500 null
Property
Parking
- Total spaces: 16
- Parking features: Garage
- Has garage: Yes
Features
- Pool features: None
Lot
- Size: 1 Square Feet
- Features: Irregular Lot
Details
- Parcel number: 101460415
Construction
Type & style
- Home type: SingleFamily
- Architectural style: Bungalow
- Property subtype: Single Family Residence
Materials
- Brick
- Foundation: Concrete Block
- Roof: Shingle
Utilities & green energy
- Sewer: Sewer
Community & HOA
Location
- Region: Toronto
Financial & listing details
- Annual tax amount: C$11,191
- Date on market: 10/31/2026
Price history
Price history is unavailable.
Public tax history
Tax history is unavailable.
Climate risks
Neighborhood: Lansing
Nearby schools
GreatSchools rating
No schools nearby
We couldn't find any schools near this home.
Similar homes
- C$2,399,9006 bd5 ba-- sqft338 McKee Ave, Toronto, ON M2N 4E5For Sale
 MLS ID #C13804762, CENTURY 21 KING`S QUAY REAL ESTATE INC.. TRREB
- C$2,399,0007 bd4 ba-- sqft476 Palmerston Blvd, Toronto, ON M6G 2P1For Sale
 MLS ID #C14129526, SOTHEBY'S INTERNATIONAL REALTY CANADA. TRREB
- C$2,498,0006 bd3 ba-- sqft318 Holmes Ave, Toronto, ON M2N 4N3For Sale
 MLS ID #C13557598, RE/MAX REALTRON REALTY INC.. TRREB
- C$2,230,0006 bd3 ba-- sqft212 Cummer Ave, Toronto, ON M2M 2E7For Sale
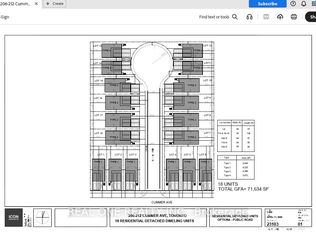 MLS ID #C13017678, REAL ONE REALTY INC.. TRREB
