Perfectly situated on a picturesque 50 x 142' south lot with private drive and detached double garage - wonderfully private in a mature setting yet clear of any large trees that could inhibit any plans to expand or build new. Well cared for and nicely maintained - easy to move in, rent out, add on or build new among many Custom Homes. Hardwood floors through living areas and all three bedrooms. Enjoy morning coffee overlooking the gardens - the kitchen walks out to a covered porch and patio - spectacular perennial gardens that abut other gardens offering so much privacy and a magical backyard. The main floor bathroom has a low barrier shower for easy accessibility. The lower level is finished to provide a large bright TV/family room or guest room. A big bathroom and laundry room has loads of additional closets and storage space and is clean as a whistle! Everything is tidy and easy to manage - a perfect home for those eager to simplify their lives! Cheerful starter and/or investment opportunity. Consider a Multiplex and/or Garden Suite. Short walk to TTC. Kids can walk to Churchill PS, WIllowdale MS and Yorkview French Imm. Enjoy a friendly welcoming community.
For sale
C$1,228,000
241 Churchill Ave, Toronto, ON M2R 1E2
3beds
2baths
Single Family Residence
Built in ----
7,100 Square Feet Lot
$-- Zestimate®
C$--/sqft
C$-- HOA
What's special
Private driveDetached double garageMature settingSpectacular perennial gardensMagical backyard
- 4 days
- 22
- 0
Zillow last checked:
Listing updated:
Listed by:
KELLER WILLIAMS REFERRED URBAN REALTY
Source: TRREB,MLS®#: C14031000 Originating MLS®#: Toronto Regional Real Estate Board
Originating MLS®#: Toronto Regional Real Estate BoardFacts & features
Interior
Bedrooms & bathrooms
- Bedrooms: 3
- Bathrooms: 2
Bedroom
- Level: Main
- Dimensions: 3.94 x 2.9
Bedroom 2
- Level: Main
- Dimensions: 3.6 x 3.02
Bedroom 3
- Level: Main
- Dimensions: 3.6 x 2.82
Dining room
- Level: Main
- Dimensions: 5.16 x 3.57
Family room
- Level: Basement
- Dimensions: 7.92 x 3.49
Foyer
- Level: Main
- Dimensions: 2.97 x 1.29
Kitchen
- Level: Main
- Dimensions: 3.94 x 3.35
Laundry
- Level: Basement
- Dimensions: 4.58 x 3.15
Living room
- Level: Main
- Dimensions: 5.16 x 3.57
Sunroom
- Level: Main
Utility room
- Level: Basement
- Dimensions: 2.73 x 2.63
Heating
- Forced Air, Gas
Cooling
- Central Air
Features
- Central Vacuum, Primary Bedroom - Main Floor
- Basement: Finished
- Has fireplace: No
Interior area
- Living area range: 700-1100 null
Video & virtual tour
Property
Parking
- Total spaces: 5
- Parking features: Private Double
- Has garage: Yes
Accessibility
- Accessibility features: Multiple Entrances
Features
- Patio & porch: Deck, Enclosed
- Exterior features: Canopy, Landscaped, Paved Yard
- Pool features: None
Lot
- Size: 7,100 Square Feet
- Features: Level, Park, Public Transit, School, Rectangular Lot
- Topography: Level
Details
- Parcel number: 101470171
Construction
Type & style
- Home type: SingleFamily
- Architectural style: Bungalow
- Property subtype: Single Family Residence
Materials
- Brick
- Foundation: Concrete Block
- Roof: Shingle
Utilities & green energy
- Sewer: Sewer
Community & HOA
Location
- Region: Toronto
Financial & listing details
- Annual tax amount: C$6,553
- Date on market: 10/14/2026
Price history
Price history is unavailable.
Public tax history
Tax history is unavailable.
Climate risks
Neighborhood: Willowdale West
Nearby schools
GreatSchools rating
No schools nearby
We couldn't find any schools near this home.

Similar homes
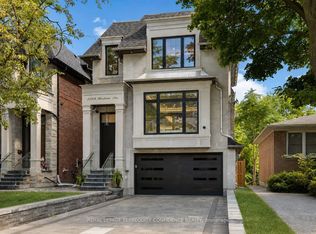
- C$1,268,0002 bd2 ba-- sqft375 Hounslow Ave, Toronto, ON M2R 1H7For Sale
 MLS ID #C14079928, RE/MAX HALLMARK REALTY LTD.. TRREB
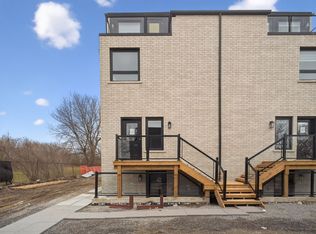
 - C$1,188,0003 bd3 ba-- sqft72 Hounslow Ave, Toronto, ON M2N 2A8For Sale
 MLS ID #C14034820, RE/MAX REALTRON REALTY INC.. TRREB
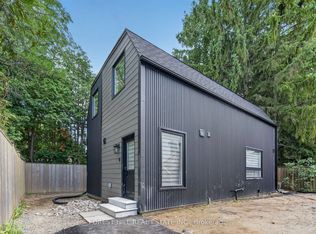
 - C$1,198,0003 bd2 ba-- sqft8 Wallbridge Ct, Toronto, ON M2R 1W1For Sale
 MLS ID #C13837364, CENTURY 21 PERCY FULTON LTD.. TRREB
 - C$1,288,8005 bd3 ba-- sqft68 Transwell Ave, Toronto, ON M2R 2K2For Sale
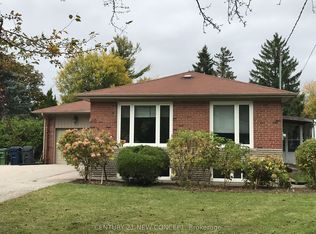 MLS ID #C14086468, CENTURY 21 NEW CONCEPT. TRREB
