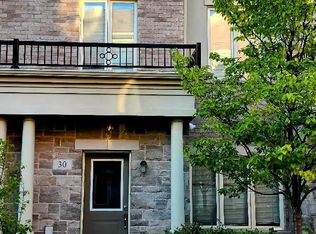
Stunning Large Open Concept Townhome Built by Menkes In a Fantastic Location. Beautiful Home with 3 Large Bedrooms, 2 W/I Closets, 4 Bathrooms, and 2 Underground Parking Spots. Apx 1676 Sf, Per Builder. Open Concept Main Floor with a Spacious Living/Dining Space, Pot Lights, 9' Ceiling, Granite Countertop, Breakfast Area, Finished Basement with TONS of Storage Space and a 4th Beautifully Designed Bathroom in the Basement. Huge Primary Bedroom W/ Ensuite, WI/Closet, Large Sitting Bay Window Area, And Laundry on 3rd level. Large Windows Throughout the Home Allows for Tons of Natural Light Inside. Access To Outdoor Patio From Living Room, Great Outdoor Space to Enjoy BBQ's. Lots of Underground Visitor Parking and Street Parking Allowed. Minutes To Finch Subway!
For sale
C$899,999
29 Coneflower Cres #50, Toronto, ON M2R 0A5
3beds
4baths
Townhouse
Built in ----
-- sqft lot
$-- Zestimate®
C$--/sqft
C$739/mo HOA
What's special
Open concept main floorPot lightsGranite countertopBreakfast area
- 4 days
- 21
- 0
Zillow last checked:
Listing updated:
Listed by:
RIGHT AT HOME REALTY INC.
Source: TRREB,MLS®#: C14186670 Originating MLS®#: Toronto Regional Real Estate Board
Facts & features
Interior
Bedrooms & bathrooms
- Bedrooms: 3
- Bathrooms: 4
Primary bedroom
- Level: Third
- Dimensions: 15.7 x 15.1
Bedroom 2
- Level: Second
- Dimensions: 15.7 x 11.9
Bedroom 3
- Level: Second
- Dimensions: 12 x 10.5
Breakfast
- Level: Ground
- Dimensions: 2.58 x 2.2
Dining room
- Level: Ground
- Dimensions: 20.3 x 15.6
Kitchen
- Level: Ground
- Dimensions: 3.29 x 3.25
Living room
- Level: Ground
- Dimensions: 20.3 x 15.6
Recreation
- Level: Basement
- Dimensions: 15 x 15
Heating
- Forced Air, Gas
Cooling
- Central Air
Appliances
- Laundry: Ensuite
Features
- None
- Basement: Finished,Full
- Has fireplace: No
Interior area
- Living area range: 1600-1799 null
Property
Parking
- Total spaces: 2
- Parking features: Underground
Features
- Stories: 3
Lot
- Features: Rec./Commun.Centre, School Bus Route, School, Park, Public Transit
Details
- Parcel number: 764310325
Construction
Type & style
- Home type: Townhouse
- Property subtype: Townhouse
Materials
- Brick, Stone
Community & HOA
HOA
- Amenities included: Outdoor Pool, Visitor Parking, BBQs Allowed, Bike Storage
- Services included: Water Included, Common Elements Included, Building Insurance Included, Parking Included
- HOA fee: C$739 monthly
- HOA name: TSCC
Location
- Region: Toronto
Financial & listing details
- Annual tax amount: C$4,250
- Date on market: 11/17/2026
Price history
Price history is unavailable.
Public tax history
Tax history is unavailable.
Climate risks
Neighborhood: Westminister
Nearby schools
GreatSchools rating
No schools nearby
We couldn't find any schools near this home.

Similar homes
- C$779,9003 bd2 ba-- sqft55 Cedarcroft Blvd #11, Toronto, ON M2R 3Y1For Sale
 MLS ID #C14192048, RE/MAX REALTRON REALTY INC.. TRREB
- C$894,0003 bd4 ba-- sqft38 Carnival Ct, Toronto, ON M2R 3T8For Sale
 MLS ID #C14166048, FOREST HILL REAL ESTATE INC.. TRREB
- C$798,0003 bd3 ba-- sqft8 Brighton Pl #17, Vaughan, ON L4J 0E3For Sale
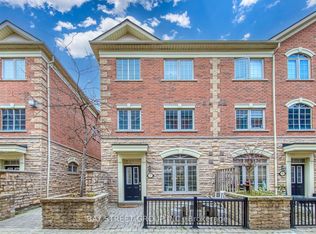 MLS ID #N14185392, BAY STREET GROUP INC.. TRREB
- C$898,0003 bd2 ba-- sqft100 Antibes Dr #2805, Toronto, ON M2R 3N1For Sale
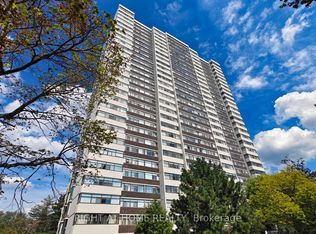 MLS ID #C13532716, RIGHT AT HOME REALTY INC.. TRREB
