Welcome to a home where thoughtful design, everyday comfort, and effortless entertaining come together. Nestled in the sought-after community of Brooklin, this beautifully maintained 5 bedroom, 4 bathroom detached home offers an inviting layout, generous living spaces, and pride of ownership inside and out. The main floor is designed for the way families live and gather, featuring a welcoming living room, elegant dining area, well-appointed kitchen with a convenient butler's pantry, and a cozy family room perfect for relaxed evenings. Main floor laundry with direct garage access adds everyday convenience, while abundant storage throughout keeps life organized without compromising style. Upstairs, discover four spacious bedrooms, three featuring walk-in closets. The primary retreat offers its own walk-in closet and a luxurious 5-piece ensuite, creating the perfect place to unwind at the end of the day. A renovated bathroom (2019) and hardwood flooring replaced in 2021 reflect the care and attention invested in this home. The beautifully finished basement is a standout feature, offering a welcoming retreat for relaxation and entertaining. Complete with a fifth bedroom and a full bathroom, it's ideal for overnight guests, extended family, or a private haven for a teenager. The inviting rec room is perfect for movie nights, game days, or gathering with friends, while the dry bar adds a stylish touch for hosting and serving refreshments. The living space continues outdoors to a composite deck with gazebo and hot tub, ideal for summer barbecues, morning coffee, and hosting family and friends. The adjoining green space offers room for gardening, outdoor play, and making lasting memories. A wonderful opportunity to enjoy spacious living in the heart of Brooklin, close to the community amenities that make this neighbourhood such a special place to call home. Come experience a home designed for living well, gathering often, and making memories for years to come!
For sale
C$1,170,000
229 Montgomery Ave, Whitby, ON L1M 0B6
5beds
4baths
Single Family Residence
Built in ----
4,075 Square Feet Lot
$-- Zestimate®
C$--/sqft
C$-- HOA
What's special
Thoughtful designEveryday comfortEffortless entertainingInviting layoutGenerous living spacesElegant dining areaWell-appointed kitchen
- 2 days
- 14
- 2
Zillow last checked:
Listing updated:
Listed by:
Keller Williams Energy Real Estate
Source: TRREB,MLS®#: E14081004 Originating MLS®#: Central Lakes Association of REALTORS
Originating MLS®#: Central Lakes Association of REALTORSFacts & features
Interior
Bedrooms & bathrooms
- Bedrooms: 5
- Bathrooms: 4
Heating
- Forced Air, Gas
Cooling
- Central Air
Features
- Basement: Finished
- Has fireplace: Yes
Interior area
- Living area range: 2000-2500 null
Video & virtual tour
Property
Parking
- Total spaces: 6
- Parking features: Private, Garage Door Opener
- Has garage: Yes
Features
- Stories: 2
- Pool features: None
Lot
- Size: 4,075 Square Feet
Details
- Parcel number: 265722021
Construction
Type & style
- Home type: SingleFamily
- Property subtype: Single Family Residence
Materials
- Brick Front
- Foundation: Concrete
- Roof: Shingle
Utilities & green energy
- Sewer: Sewer
Community & HOA
Location
- Region: Whitby
Financial & listing details
- Annual tax amount: C$8,432
- Date on market: 10/15/2026
Price history
Price history is unavailable.
Public tax history
Tax history is unavailable.
Climate risks
Neighborhood: L1M
Nearby schools
GreatSchools rating
No schools nearby
We couldn't find any schools near this home.
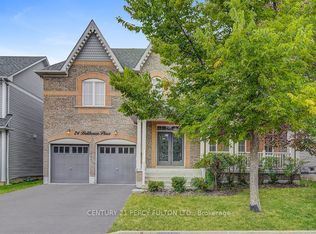

Similar homes
- C$1,169,9005 bd3 ba-- sqft16 Waring Ave, Whitby, ON L1M 1G4For Sale
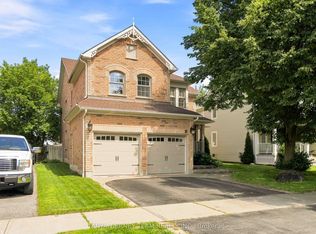 MLS ID #E13797398, TANYA TIERNEY TEAM REALTY INC.. TRREB
 - C$999,0004 bd3 ba-- sqft16 Shrewsbury Dr, Whitby, ON L1M 0C7For Sale
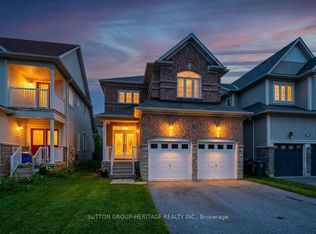 MLS ID #E14006084, SUTTON GROUP-HERITAGE REALTY INC.. TRREB
 - C$1,101,9004 bd4 ba-- sqft53 Ault Cres, Whitby, ON L1M 2G7For Sale
 MLS ID #E13759674, CENTURY 21 LEADING EDGE REALTY INC.. TRREB
 - C$999,0006 bd5 ba-- sqft98 Holsted Rd, Whitby, ON L1M 2N5For Sale
 MLS ID #E13865136, MANORLEAD GROUP INC.. TRREB
