Welcome to 89 Kenneth Cole Drive located in family friendly neighboorhood off of Northglen st in Bowmanville. Located on this highly sought after residential street this home features beautifully landscaped front yard and walk up, built in 2014 featuring 4 well appointed bedrooms, 4 conviniently located washrooms, mainfloor office or additional bedroom, spacious livingroom with gas fireplace. Open concept kitchen with pantry and dining area with walk out to the deck in the backyard featuring a gas bbq line, pergola and garden shed. The finished basement features a play area, home theatre area, workout space, storage, washroom and laundry/mechanical room. The driveway has space for 4 vehicles and 1 in the garage. with a door to inside the house from the garage. Perfect for families looking for a bedroom and space for everyone ! Walking distance to schools, parks and short drive north to hwy 407, shopping, entertainment and restaurants including historic downtown bowmanville. Don't miss out on your opporunity for perfect mix of location, functionality and value in bowmanville !
For sale
C$649,900
89 Kenneth Cole Dr, Clarington, ON L1C 0N9
5beds
4baths
Single Family Residence
Built in ----
3,229 Square Feet Lot
$-- Zestimate®
C$--/sqft
C$-- HOA
What's special
Beautifully landscaped front yardGarden shedHome theatre areaWorkout space
- 10 hours
- 2
- 0
Zillow last checked:
Listing updated:
Listed by:
The Nook Realty Inc.
Source: TRREB,MLS®#: E14170312 Originating MLS®#: Central Lakes Association of REALTORS
Facts & features
Interior
Bedrooms & bathrooms
- Bedrooms: 5
- Bathrooms: 4
Primary bedroom
- Level: Second
- Dimensions: 4.92 x 4.22
Bedroom 2
- Level: Second
- Dimensions: 3.38 x 3.2
Bedroom 3
- Level: Second
- Dimensions: 3.57 x 2.74
Bedroom 4
- Level: Second
- Dimensions: 3.05 x 2.81
Bathroom
- Level: Basement
- Dimensions: 3.04 x 1.49
Bathroom
- Level: Second
- Dimensions: 3.47 x 2.42
Bathroom
- Level: Second
- Dimensions: 3.47 x 2.42
Kitchen
- Level: Main
- Dimensions: 5.34 x 3.7
Living room
- Level: Main
- Dimensions: 5.42 x 3.34
Office
- Level: Main
- Dimensions: 2.97 x 2.7
Other
- Level: Basement
- Dimensions: 1.5 x 1.42
Other
- Level: Main
- Dimensions: 1.7 x 1.51
Recreation
- Level: Basement
- Dimensions: 6.37 x 5.4
Utility room
- Level: Basement
- Dimensions: 4.57 x 2.4
Heating
- Forced Air, Gas
Cooling
- Central Air
Features
- Basement: Finished
- Has fireplace: Yes
- Fireplace features: Natural Gas
Interior area
- Living area range: 1500-2000 null
Property
Parking
- Total spaces: 5
- Parking features: Private Double, Garage Door Opener
- Has garage: Yes
Features
- Stories: 2
- Pool features: None
Lot
- Size: 3,229 Square Feet
Details
- Parcel number: 266940220
Construction
Type & style
- Home type: SingleFamily
- Property subtype: Single Family Residence
Materials
- Brick, Vinyl Siding
- Foundation: Concrete
- Roof: Asphalt Shingle
Utilities & green energy
- Sewer: Sewer
Community & HOA
Location
- Region: Clarington
Financial & listing details
- Annual tax amount: C$5,419
- Date on market: 11/11/2026
Price history
Price history is unavailable.
Public tax history
Tax history is unavailable.
Climate risks
Neighborhood: Bowmanville
Nearby schools
GreatSchools rating
No schools nearby
We couldn't find any schools near this home.
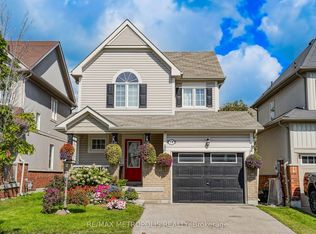
- C$887,0003 bd4 ba-- sqft14 Richard Davies Cres, Clarington, ON L1C0N9For Sale
- C$699,9003 bd3 ba-- sqft85 Sidney Rundle Ave, Clarington, ON L1C0N9For Sale

- C$2,8504 bd3 ba-- sqft78 Sidney Rundle Ave, Clarington, ON L1C0N9For Rent

- C$859,9004 bd4 ba-- sqft54 Sidney Rundle Ave, Clarington, ON L1C0P1For Sale

Similar homes
- C$699,0003 bd3 ba-- sqft34 Hockley Ave, Clarington, ON L1C 5N9For Sale
 MLS ID #E14165224, RE/MAX MILLENNIUM REAL ESTATE. TRREB
- C$769,9984 bd3 ba-- sqft95 Goodwin Ave, Clarington, ON L1C 5K9For Sale
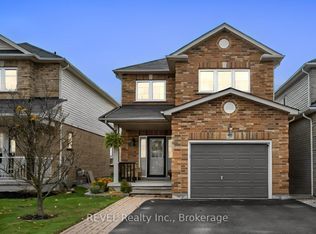 MLS ID #E14169082, REVEL Realty Inc.. TRREB
- C$699,9993 bd2 ba-- sqft304 Scugog St, Clarington, ON L1C 6Y8For Sale
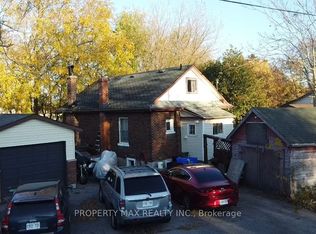 MLS ID #E14155554, PROPERTY MAX REALTY INC.. TRREB
- C$732,0004 bd4 ba-- sqft26 Streathern Way, Clarington, ON L1C 0S4For Sale
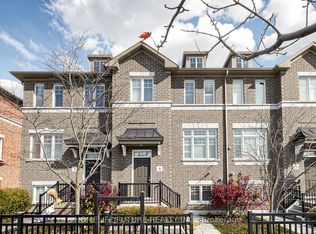 MLS ID #E14166188, HOMELIFE/FUTURE REALTY INC.. TRREB
