*** OPEN HOUSE: SATURDAY, OCT 31 & SUNDAY, NOV 1 | 2:00-4:00 PM *** Beautiful Sun-Filled Raised Bungalow Freshly Painted In A Highly Sought-After Bowmanville Neighbourhood! This well-maintained home is ideally located within walking distance to schools, parks & family-friendly amenities. The bright & spacious main floor features an open-concept living & dining area with a Eat in Kitchen a Pantry and a walkout to a fenced back yard a large deck with a Hot Tub & gazebo-perfect for entertaining or enjoying warm summer evenings. Above grade windows provide sunfilled living space down with a 2 bedroom self contained unit with private entrance R2 Zoning. square footage up is 665 & 593 down This home offers comfort, functionality, and exceptional value. A fantastic opportunity for first-time buyers, growing families, or downsizers looking to settle in a desirable community. Don't miss your chance to call this your home. Currently no neighbours in front just a beautiful field & stream view *** Good Home Inspection Report On File *** Updates Inc. 3 Front Windows Front & Rear Decks, Washer, Dryer, Stove With Microwave/Range Hood Furnace & Central Air Conditioner & Auto Garage Door. Pictures with furniture are AI enhanced
For sale
C$599,900
34 Hooper Sq, Clarington, ON L1C 4X8
3beds
2baths
Single Family Residence
Built in ----
4,521 Square Feet Lot
$-- Zestimate®
C$--/sqft
C$-- HOA
What's special
Beautiful sun-filled raised bungalowFreshly paintedEat in kitchenFront and rear decksAuto garage door
- 6 days
- 26
- 3
Zillow last checked:
Listing updated:
Listed by:
eXp Realty
Source: TRREB,MLS®#: E14127218 Originating MLS®#: Central Lakes Association of REALTORS
Facts & features
Interior
Bedrooms & bathrooms
- Bedrooms: 3
- Bathrooms: 2
Primary bedroom
- Level: Upper
- Dimensions: 3.08 x 4.14
Bedroom
- Level: Lower
- Dimensions: 2.64 x 3.33
Bedroom
- Level: Lower
- Dimensions: 2.62 x 3.28
Bathroom
- Level: Upper
- Dimensions: 1.5 x 3.12
Bathroom
- Level: Lower
- Dimensions: 1.55 x 3.3
Dining room
- Level: Upper
- Dimensions: 2.59 x 3.02
Foyer
- Level: Main
- Dimensions: 2.44 x 4.27
Kitchen
- Level: Lower
- Dimensions: 2.13 x 1.89
Kitchen
- Level: Upper
- Dimensions: 2.69 x 3.02
Living room
- Level: Upper
- Dimensions: 3.05 x 4.14
Living room
- Level: Lower
- Dimensions: 5.49 x 3.38
Utility room
- Level: Lower
- Dimensions: 0.91 x 2.39
Heating
- Forced Air, Gas
Cooling
- Central Air
Features
- Guest Accommodations, In-Law Suite, In-Law Capability, Primary Bedroom - Main Floor, Workbench
- Flooring: Accessory Apartment
- Basement: Finished,Separate Entrance,Apartment
- Has fireplace: No
Interior area
- Living area range: 1100-1500 null
Video & virtual tour
Property
Parking
- Total spaces: 6
- Parking features: Private Double, Garage Door Opener
- Has garage: Yes
Features
- Patio & porch: Deck, Enclosed
- Exterior features: Awning(s), Landscaped
- Has private pool: Yes
- Pool features: Above Ground
- Has view: Yes
- View description: Clear
Lot
- Size: 4,521 Square Feet
- Features: School, Rectangular Lot
Details
- Additional structures: Garden Shed
- Parcel number: 266180187
Construction
Type & style
- Home type: SingleFamily
- Architectural style: Bungalow-Raised
- Property subtype: Single Family Residence
Materials
- Brick, Vinyl Siding
- Foundation: Poured Concrete
- Roof: Shingle
Utilities & green energy
- Sewer: Sewer
Community & HOA
Location
- Region: Clarington
Financial & listing details
- Tax assessed value: C$293,000
- Annual tax amount: C$4,298
- Date on market: 10/29/2026
Price history
Price history is unavailable.
Public tax history
Tax history is unavailable.
Climate risks
Neighborhood: Bowmanville
Nearby schools
GreatSchools rating
No schools nearby
We couldn't find any schools near this home.
Similar homes
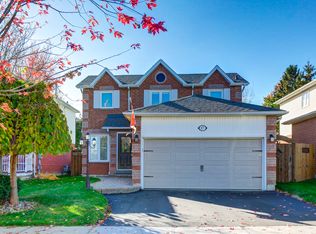
- C$598,8884 bd2 ba-- sqft29 Southway Dr, Clarington, ON L1C 1C6For Sale
 MLS ID #E14137466, RE/MAX COMMUNITY REALTY INC.. TRREB
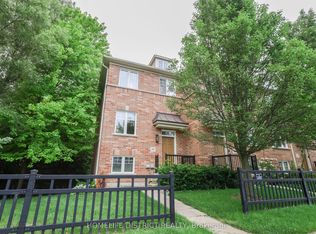
- C$599,0003 bd2 ba-- sqft23 Mann St, Clarington, ON L1C 4R1For Sale
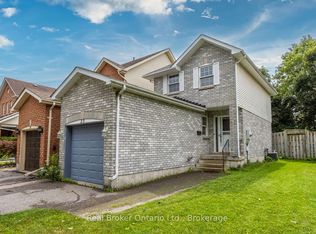 MLS ID #E13824946, Real Broker Ontario Ltd.. TRREB
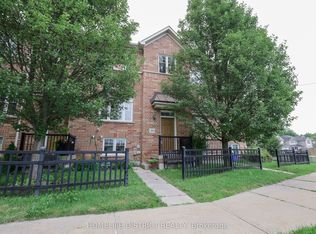
- C$749,0003 bd2 ba-- sqft75 Hooper Sq, Clarington, ON L1C 4X8For Sale
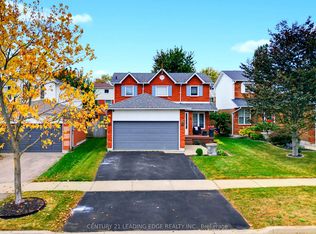 MLS ID #E13842756, CENTURY 21 LEADING EDGE REALTY INC.. TRREB
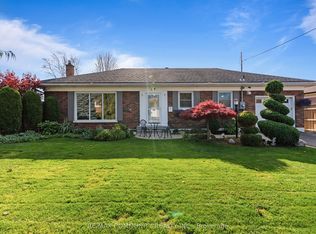
- C$595,0003 bd1 ba-- sqft5 Grants Ln, Clarington, ON L1C 2Y4For Sale
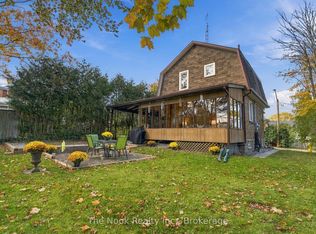 MLS ID #E14087404, The Nook Realty Inc.. TRREB
