Welcome to 20 Annisson Court, a fantastic opportunity for first-time buyers or those looking to downsize! Nestled on a quiet court in a well-established, family-friendly Bowmanville neighbourhood, this inviting home offers the perfect blend of comfort, convenience and move-in-ready living! A charming covered front porch welcomes you inside to a bright, open-concept main floor designed for comfortable everyday living. The kitchen features white cabinetry and stainless steel appliances, including a built-in dishwasher and microwave, and overlooks the combined dining and living area, complete with a walk-out to the fully fenced backyard. Direct access to the attached single-car garage from the main floor adds an extra level of convenience. Upstairs, you'll find two generously sized bedrooms, both featuring walk-in closets, while the primary bedroom also offers semi-ensuite access to the main 4-piece bathroom. The unfinished basement offers plenty of possibilities for additional living space, complete with laundry facilities, a laundry sink, bathroom rough-in and ample storage. Ideally situated close to parks, schools, shopping and everyday amenities, this home offers a wonderful opportunity to settle into a welcoming community. Whether you're starting out or starting your next chapter, with many updates already taken care of, this home is ready for you to move in and enjoy!
For sale
C$570,000
20 Annisson Ct, Clarington, ON L1C 5L3
2beds
1baths
Townhouse
Built in ----
2,213 Square Feet Lot
$-- Zestimate®
C$--/sqft
C$-- HOA
What's special
Covered front porchBright open-concept main floorWhite cabinetryStainless steel appliancesBuilt-in dishwasherFully fenced backyardTwo generously sized bedrooms
- 6 days
- 5
- 0
Zillow last checked:
Listing updated:
Listed by:
Royal Service Real Estate Inc.
Source: TRREB,MLS®#: E14128126 Originating MLS®#: Central Lakes Association of REALTORS
Facts & features
Interior
Bedrooms & bathrooms
- Bedrooms: 2
- Bathrooms: 1
Primary bedroom
- Level: Second
- Dimensions: 4.3 x 3.61
Bedroom 2
- Level: Second
- Dimensions: 3.4 x 3.28
Dining room
- Level: Main
- Dimensions: 3.13 x 2.26
Kitchen
- Level: Main
- Dimensions: 3.22 x 2.12
Living room
- Level: Main
- Dimensions: 3.13 x 2.93
Recreation
- Level: Basement
- Dimensions: 6.31 x 5.08
Heating
- Forced Air, Gas
Cooling
- Central Air
Appliances
- Included: Water Softener
Features
- Central Vacuum, Storage, Rough-In Bath
- Basement: Unfinished
- Has fireplace: No
Interior area
- Living area range: 700-1100 null
Video & virtual tour
Property
Parking
- Total spaces: 2
- Parking features: Private
- Has garage: Yes
Features
- Stories: 2
- Patio & porch: Enclosed
- Pool features: None
Lot
- Size: 2,213 Square Feet
- Features: Park, School, Cul de Sac/Dead End, Fenced Yard, Hospital, Rec./Commun.Centre
Details
- Parcel number: 266191110
Construction
Type & style
- Home type: Townhouse
- Property subtype: Townhouse
Materials
- Vinyl Siding
- Foundation: Concrete
- Roof: Shingle
Utilities & green energy
- Sewer: Sewer
Community & HOA
Community
- Security: Alarm System
Location
- Region: Clarington
Financial & listing details
- Annual tax amount: C$3,399
- Date on market: 10/29/2026
Price history
Price history is unavailable.
Public tax history
Tax history is unavailable.
Climate risks
Neighborhood: Bowmanville
Nearby schools
GreatSchools rating
No schools nearby
We couldn't find any schools near this home.

Similar homes
- C$624,9003 bd3 ba-- sqft258 Swindells St, Clarington, ON L1C 5G7For Sale
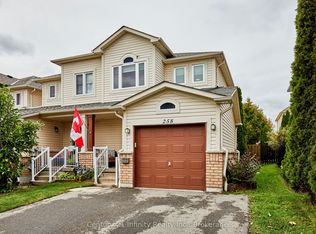 MLS ID #E13860998, Century 21 Infinity Realty Inc.. TRREB
- C$589,0003 bd2 ba-- sqft495 Mearns Ave, Clarington, ON L1C 5M5For Sale
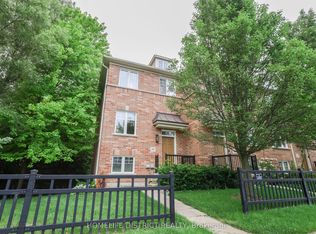 MLS ID #E13826112, HOMELIFE DISTRICT REALTY. TRREB
- C$589,0003 bd2 ba-- sqft489 Mearns Ave, Clarington, ON L1C 5M5For Sale
 MLS ID #E13808474, HOMELIFE DISTRICT REALTY. TRREB
- C$728,9003 bd3 ba-- sqft38 Taft Pl, Clarington, ON L1C 5M6For Sale
 MLS ID #E14137018, CENTURY 21 PEOPLE`S CHOICE REALTY INC.. TRREB
