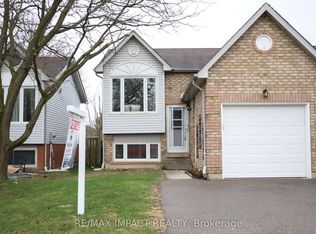
Welcome home to 74 Elford Drive, a beautifully updated freehold townhome upgrades and complete turn-key comfort. The main floor boasts a modern grey kitchen with stainless steel appliances and a pantry, flowing into a bright open-concept living and dining area with a walk-out to your private backyard. Step outside to enjoy a fully fenced yard complete with a deck, gazebo, storage shed, and a newer front deck, front door frame, and window moldings for fantastic curb appeal. Upstairs features two generously sized bedrooms and a beautifully renovated 3-piece bathroom, complemented by a new air conditioning unit installed in 2024 for complete peace of mind. Furnace (2019)
For sale
C$548,000
74 Elford Dr, Clarington, ON L1C 4R4
2beds
1baths
Townhouse
Built in ----
2,099 Square Feet Lot
$-- Zestimate®
C$--/sqft
C$-- HOA
What's special
Modern grey kitchenStainless steel appliancesFully fenced yardStorage shedNewer front deckTwo generously sized bedrooms
- 9 hours |
- 6 |
- 0 |
Zillow last checked:
Listing updated:
Listed by:
BOSLEY REAL ESTATE LTD.
Source: TRREB,MLS®#: E13692418 Originating MLS®#: Toronto Regional Real Estate Board
Originating MLS®#: Toronto Regional Real Estate BoardFacts & features
Interior
Bedrooms & bathrooms
- Bedrooms: 2
- Bathrooms: 1
Primary bedroom
- Level: Second
- Dimensions: 3.6 x 3.11
Bedroom 2
- Level: Second
- Dimensions: 3.6 x 3.8
Dining room
- Level: Main
- Dimensions: 2.16 x 5.8
Kitchen
- Level: Main
- Dimensions: 3.38 x 2.94
Living room
- Level: Main
- Dimensions: 2.16 x 5.8
Recreation
- Level: Basement
- Dimensions: 4.28 x 3.8
Heating
- Forced Air, Gas
Cooling
- Central Air
Features
- Flooring: Carpet Free
- Basement: Finished
- Has fireplace: No
Interior area
- Living area range: 700-1100 null
Property
Parking
- Total spaces: 2
- Parking features: Private
Features
- Stories: 2
- Pool features: None
Lot
- Size: 2,099 Square Feet
Details
- Parcel number: 266170044
Construction
Type & style
- Home type: Townhouse
- Property subtype: Townhouse
Materials
- Brick, Vinyl Siding
- Foundation: Unknown
- Roof: Unknown
Utilities & green energy
- Sewer: Sewer
Community & HOA
Location
- Region: Clarington
Financial & listing details
- Annual tax amount: C$3,099
- Date on market: 8/19/2026
Price history
Price history is unavailable.
Public tax history
Tax history is unavailable.
Climate risks
Neighborhood: Bowmanville
Nearby schools
GreatSchools rating
No schools nearby
We couldn't find any schools near this home.
- C$649,9003 bd2 ba-- sqft11 Fenwick Ave, Clarington, ON L1C4R6For Sale
- C$1,550,0005 bd4 ba-- sqft158 Jennings Dr, Clarington, ON L1C0B8For Sale

- C$785,0003 bd3 ba-- sqft63 Fenwick Ave, Clarington, ON L1C4S1For Sale

- C$799,0004 bd3 ba-- sqft6 Freeland Ave, Clarington, ON L1C4R9For Sale

- C$689,0003 bd2 ba-- sqft130 Elford Dr, Clarington, ON L1C4S1For Sale
- C$899,9003 bd3 ba-- sqft7 Swindells St, Clarington, ON L1C0K3For Sale
- C$650,0003 bd3 ba-- sqft10 Lander Cres, Clarington, ON L1C0L4For Sale
- C$729,9993 bd3 ba-- sqft101 Champine Sq, Clarington, ON L1C4V9For Sale
Similar homes
- C$540,0003 bd2 ba-- sqft72 Martin Rd #2, Clarington, ON L1C 3N3For SaleMLS ID #E13689406, DAN PLOWMAN TEAM REALTY INC.. TRREB
- C$679,0003 bd2 ba-- sqft24 Markham Trl, Clarington, ON L1C 0S4For Sale
 MLS ID #E13693728, RE/MAX HALLMARK REALTY LTD.. TRREB
 - C$599,9005 bd3 ba-- sqft47 Willey Dr, Clarington, ON L1C 4Z6For Sale
 MLS ID #E13671252, Real Broker Ontario Ltd.. TRREB
 - C$785,0003 bd3 ba-- sqft63 Fenwick Ave, Clarington, ON L1C 4S1For SaleMLS ID #E13685872, EXP REALTY. TRREB
- C$599,0004 bd3 ba-- sqft1475 Green Rd, Clarington, ON L1C 7E8For SaleMLS ID #E13677050, RIGHT AT HOME REALTY INC.. TRREB
- C$749,9004 bd3 ba-- sqft16 Streathern Way, Clarington, ON L1C 0S4For SaleMLS ID #E13692292, Keller Williams Energy Real Estate. TRREB
- C$599,0004 bd3 ba-- sqft42 Ambereen Pl E, Clarington, ON L1C 7H5For SaleMLS ID #E13606138, GLOBAL BRICKS EXECUTIVE HOMES REALTY. TRREB
- C$625,0003 bd2 ba-- sqft267 Liberty St N, Clarington, ON L1C 3Y6For SaleMLS ID #E13665770, Keller Williams Energy Real Estate. TRREB
- C$699,0005 bd4 ba-- sqft17 Brent Cres, Clarington, ON L1C 0V9For SaleMLS ID #E13678670, ROYAL LEPAGE MAXIMUM REALTY. TRREB
- C$655,0003 bd2 ba-- sqft45 McCrimmon Cres, Clarington, ON L1C 4N3For SaleMLS ID #E13691004, RE/MAX ROUGE RIVER REALTY LTD.. TRREB
- C$539,9992 bd2 ba-- sqft290 Liberty St N #209, Clarington, ON L1C 0V5For SaleMLS ID #E12820398, ROYAL HERITAGE REALTY LTD.. TRREB
- C$798,9003 bd3 ba-- sqft70 Ross Wright Ave, Clarington, ON L1C 0P7For SaleMLS ID #E13693020, CENTURY 21 LEADING EDGE REALTY INC.. TRREB
- C$649,9003 bd2 ba-- sqft11 Fenwick Ave, Clarington, ON L1C 4R6For SaleMLS ID #E13597084, RE/MAX IMPACT REALTY. TRREB
- C$549,0002 bd2 ba-- sqft3293 Holt Rd, Clarington, ON L1C 6H3For SaleMLS ID #E13249442, RE/MAX REALTRON REALTY INC.. TRREB
- C$555,0003 bd2 ba-- sqft35 The Bridle Path, Clarington, ON L1C 3W1For SaleMLS ID #E13599876, CENTURY 21 INNOVATIVE REALTY INC.. TRREB
- C$735,0004 bd4 ba-- sqft1569 Green Rd, Clarington, ON L1C 3K7For SaleMLS ID #E13682874, CENTURY 21 PEOPLE`S CHOICE REALTY INC.. TRREB
- C$699,9003 bd3 ba-- sqft84 Cotton St, Clarington, ON L1C 5H2For SaleMLS ID #E13666470, RE/MAX ELEVATE. TRREB
- C$549,9003 bd2 ba-- sqft72 Martin Rd #16, Clarington, ON L1C 3N3For SaleMLS ID #E13492676, Re/Max All-Stars Realty Inc.. TRREB
- C$650,0004 bd3 ba-- sqft5 Durham St, Clarington, ON L1C 1H4For SaleMLS ID #E13688264, CENTURY 21 PERCY FULTON LTD.. TRREB
- C$629,0003 bd3 ba-- sqft274 Swindells St, Clarington, ON L1C 5G7For SaleMLS ID #E13621156, RE/MAX ROUGE RIVER REALTY LTD.. TRREB
