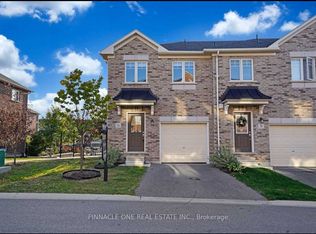
Welcome to this beautifully maintained end-unit freehold townhome in one of Bowmanville's most popular family-friendly neighbourhood. Bright, spacious and thoughtfully laid out, this 3-bedroom home offers the perfect blend of style and function. The main floor features a bright open-concept layout with a well-appointed kitchen overlooking the living and dining areas, creating an inviting space for everyday living and entertaining. Walk out to the fully fenced backyard with sunny western exposure-perfect for BBQs, kids, or simply enjoying the afternoon sun. Upstairs, the generous primary bedroom features a walk-in closet and semi-ensuite, while two additional bedrooms provide plenty of flexibility for family, guests, work-from-home or whatever life throws your way. The finished basement adds valuable extra living space with an above-grade window, ideal for a rec room, gym, office or kids' zone. The practical extras are just as impressive: interior garage access, garage door opener, extra storage, an extended driveway with an additional parking, plus visitor parking. A well-maintained home with the space you need and the flexibility you want. And then there's the location: schools, parks, shopping, restaurants and transit are all within walking distance, with easy access to the 401 and 407 for commuters. A fantastic Bowmanville location that makes everyday life remarkably convenient .Beautifully maintained, incredibly well located and ready to move in.
Under contract
C$629,000
24 Markham Trl, Clarington, ON L1C 0S4
3beds
2baths
Townhouse
Built in ----
2,219 Square Feet Lot
$-- Zestimate®
C$--/sqft
C$-- HOA
What's special
Bright open-concept layoutWell-appointed kitchenGenerous primary bedroomWalk-in closetVisitor parking
- 66 days
- 11
- 0
Zillow last checked:
Listing updated:
Listed by:
RE/MAX HALLMARK REALTY LTD.
Source: TRREB,MLS®#: E13693728 Originating MLS®#: Toronto Regional Real Estate Board
Originating MLS®#: Toronto Regional Real Estate BoardFacts & features
Interior
Bedrooms & bathrooms
- Bedrooms: 3
- Bathrooms: 2
Bedroom
- Level: Second
- Dimensions: 2.5 x 3.69
Bedroom 2
- Level: Second
- Dimensions: 2.56 x 3.08
Bedroom 3
- Level: Second
- Dimensions: 5.21 x 3.51
Kitchen
- Level: Main
- Dimensions: 5.18 x 5.12
Recreation
- Description: Recreation
- Level: Basement
- Area: 14.07 Square Meters
- Area source: Other
- Dimensions: 4.97 x 2.83
Recreation
- Level: Basement
- Dimensions: 5 x 2.84
Heating
- Forced Air, Gas
Cooling
- Central Air
Features
- Other
- Basement: Finished,Full
- Has fireplace: No
Interior area
- Living area range: 1100-1500 null
Property
Parking
- Total spaces: 2
- Parking features: Private
- Has attached garage: Yes
Features
- Stories: 2
- Pool features: None
Lot
- Size: 2,219 Square Feet
- Features: Irregular Lot, Fenced Yard, Park, Public Transit, School
Details
- Parcel number: 266162031
Construction
Type & style
- Home type: Townhouse
- Property subtype: Townhouse
- Attached to another structure: Yes
Materials
- Brick
- Foundation: Other
- Roof: Shingle
Utilities & green energy
- Sewer: Sewer
Community & HOA
Location
- Region: Clarington
Financial & listing details
- Annual tax amount: C$4,215
- Date on market: 8/19/2026
Price history
Price history is unavailable.
Public tax history
Tax history is unavailable.
Climate risks
Neighborhood: Bowmanville
Nearby schools
GreatSchools rating
No schools nearby
We couldn't find any schools near this home.

Similar homes
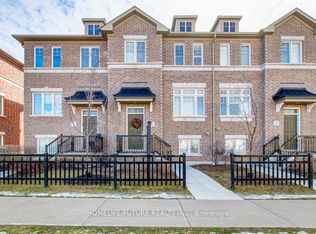
- C$649,0003 bd3 ba-- sqft265 Sprucewood Cres, Clarington, ON L1C 0G6For Sale
 MLS ID #E13827448, REMAX YOUR COMMUNITY REALTY. TRREB
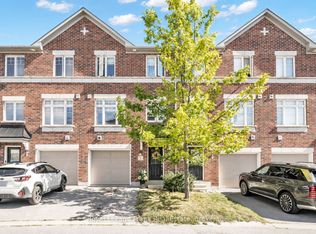
 - C$785,0003 bd4 ba-- sqft31 Crockett Pl, Clarington, ON L1C 5P4For Sale
 MLS ID #E14099074, Royal LePage Real Estate Associates. TRREB
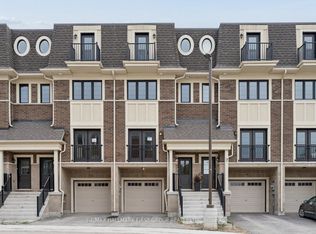
 - C$629,9003 bd4 ba-- sqft11 Marret Ln, Clarington, ON L1B 1J2For Sale
 MLS ID #E13852466, RE/MAX HALLMARK FIRST GROUP REALTY LTD.. TRREB
 - C$599,9003 bd4 ba-- sqft23 Marret Ln, Clarington, ON L1B 1J2For Sale
 MLS ID #E13852482, RE/MAX HALLMARK FIRST GROUP REALTY LTD.. TRREB
