Absolutely stunning single garage condo townhome located in the high demand Windfields community in North Oshawa. This bright and spacious home features 3 bedrooms and 3 bathrooms with an open concept layout filled with natural light. The modern kitchen includes stainless steel appliances and a breakfast area overlooking beautiful green space and water views. The primary bedroom offers a 4 piece ensuite. The home is finished with laminate flooring throughout. Conveniently located close to all amenities including schools, Durham College Ontario Tech University, restaurants, public transit, shopping, parks, Costco Wholesale, Highway 407, and much more. This property will wow you.
For sale
C$749,000
2462 Bromus Path, Oshawa, ON L1L 0K6
3beds
3baths
Townhouse
Built in ----
-- sqft lot
$-- Zestimate®
C$--/sqft
C$409/mo HOA
What's special
- 118 days |
- 1 |
- 0 |
Likely to sell faster than
Zillow last checked:
Listing updated:
Listed by:
RE/MAX COMMUNITY REALTY INC.
Source: TRREB,MLS®#: E12889496 Originating MLS®#: Toronto Regional Real Estate Board
Originating MLS®#: Toronto Regional Real Estate BoardFacts & features
Interior
Bedrooms & bathrooms
- Bedrooms: 3
- Bathrooms: 3
Primary bedroom
- Level: Second
- Dimensions: 4.5 x 3.59
Bedroom 2
- Level: Second
- Dimensions: 2.56 x 2.8
Bedroom 3
- Level: Second
- Dimensions: 3.44 x 2.59
Breakfast
- Level: Main
- Dimensions: 5.3 x 3.16
Dining room
- Level: Main
- Dimensions: 6.3 x 4.14
Family room
- Level: Lower
- Dimensions: 5.18 x 2.74
Kitchen
- Level: Main
- Dimensions: 5.3 x 3.16
Living room
- Level: Main
- Dimensions: 6.3 x 4.14
Recreation
- Level: Basement
- Dimensions: 3.04 x 2.62
Heating
- Forced Air, Gas
Cooling
- Central Air
Appliances
- Laundry: In Basement
Features
- None
- Basement: Finished with Walk-Out
- Has fireplace: No
Interior area
- Living area range: 1800-1999 null
Video & virtual tour
Property
Parking
- Total spaces: 2
- Parking features: Private
- Has garage: Yes
Features
- Stories: 2
Lot
- Features: Hospital, Park, Rec./Commun.Centre, School
Details
- Parcel number: 272930051
Construction
Type & style
- Home type: Townhouse
- Property subtype: Townhouse
Materials
- Brick
- Foundation: Poured Concrete
- Roof: Asphalt Shingle
Community & HOA
HOA
- Services included: Common Elements Included
- HOA fee: C$409 monthly
- HOA name: DSCC
Location
- Region: Oshawa
Financial & listing details
- Annual tax amount: C$6,479
- Date on market: 3/16/2026
RE/MAX COMMUNITY REALTY INC.
RE/MAX COMMUNITY REALTY INC.
By pressing Contact Agent, you agree that the real estate professional identified above may call/text you about your search, which may involve use of automated means and pre-recorded/artificial voices. You don't need to consent as a condition of buying any property, goods, or services. Message/data rates may apply. You also agree to our Terms of Use. Zillow does not endorse any real estate professionals. We may share information about your recent and future site activity with your agent to help them understand what you're looking for in a home.
Price history
Price history is unavailable.
Public tax history
Tax history is unavailable.
Climate risks
Neighborhood: Windfields
Nearby schools
GreatSchools rating
No schools nearby
We couldn't find any schools near this home.
- C$799,9995 bd3 ba-- sqft2450 Bromus Path, Oshawa, ON L1L0K6For Sale
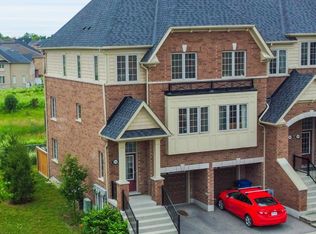
- C$2,9503 bd3 ba-- sqft80 Sarita Path #125, Oshawa, ON L1L0K7For Sale

- C$884,9004 bd3 ba-- sqft111 Bayardo Dr, Oshawa, ON L1L0V2For Sale

- C$--3 bd3 ba2.5k sqft103 Bayardo Dr #1, Oshawa, ON L1L0V2Off Market
- C$625,0003 bd3 ba-- sqft2506 Bromus Path N, Oshawa, ON L1L0K7For Sale
- C$599,9993 bd3 ba-- sqft2485 Rosedrop Path, Oshawa, ON L1L0L2For Sale
- C$599,8883 bd3 ba-- sqft38 Glenstal Path, Oshawa, ON L1L0L2For Sale
- C$--4 bd3 ba1.8k sqft150 Dance Act Ave, Oshawa, ON L1L0H4Off Market
Similar homes
- C$749,9003 bd3 ba-- sqft2586 Winter Words Dr, Oshawa, ON L1L 0S9For Sale
 MLS ID #E13556896, PROSENSE REALTY. TRREB
 - C$769,0003 bd3 ba-- sqft2457 Hill Rise St, Oshawa, ON L1L 0J5For Sale
 MLS ID #E13537338, CENTURY 21 LEADING EDGE REALTY INC.. TRREB
 - C$749,9993 bd3 ba-- sqft2361 Steeplechase St, Oshawa, ON L1L 0E3For SaleMLS ID #E13527438, RE/MAX HALLMARK FIRST GROUP REALTY LTD.. TRREB
- C$799,9995 bd3 ba-- sqft2450 Bromus Path, Oshawa, ON L1L 0K6For SaleMLS ID #E13139152, HOMELIFE/MIRACLE REALTY LTD. TRREB
- C$779,9954 bd3 ba-- sqft130 Ice Palace Cres, Oshawa, ON L1L 0G9For SaleMLS ID #E13552960, DHAWAN, NEERAJ . TRREB
- C$728,8003 bd3 ba-- sqft70 Artania St, Oshawa, ON L1L 0E6For SaleMLS ID #E13500254, RE/MAX ROYAL TEAM SACHDEVA REALTY. TRREB
- C$749,9993 bd3 ba-- sqft2590 Winter Words Dr, Oshawa, ON L1L 0S9For SaleMLS ID #E13502298, ROYAL LEPAGE TERRA REALTY. TRREB
- C$798,0004 bd3 ba-- sqft165 Dance Act Ave, Oshawa, ON L1L 0H4For SaleMLS ID #E13544974, SUTTON GROUP REALTY SYSTEMS INC.. TRREB
- C$699,0003 bd3 ba-- sqft77 Air Dancer Cres, Oshawa, ON L1L 0V3For SaleMLS ID #E13431250, RE/MAX HALLMARK FIRST GROUP REALTY LTD.. TRREB
- C$575,0004 bd3 ba-- sqft2292 Chevron Prince Path, Oshawa, ON L1L 0K8For SaleMLS ID #E13556288, Royal LePage Frank Real Estate. TRREB
- C$580,0004 bd3 ba-- sqft32 Foal Path S #258, Oshawa, ON L1L 0L2For SaleMLS ID #E13550340, CENTURY 21 HERITAGE GROUP LTD.. TRREB
- C$599,8883 bd3 ba-- sqft38 Glenstal Path, Oshawa, ON L1L 0L2For SaleMLS ID #E13535222, HARVEY KALLES REAL ESTATE LTD.. TRREB
- C$729,9004 bd3 ba-- sqft384 Arctic Red Dr #12, Oshawa, ON L1L 0M5For SaleMLS ID #E13503040, RE/MAX GOLD REALTY INC.. TRREB
- C$749,8004 bd3 ba-- sqft191 Lady Angela Ave, Oshawa, ON L1L 0K3For SaleMLS ID #E13151354, CENTURY 21 PERCY FULTON LTD.. TRREB
- C$788,0003 bd3 ba-- sqft2563 Winter Words Dr, Oshawa, ON L1L 0S9For SaleMLS ID #E13228782, ROYAL LEPAGE TERREQUITY REALTY. TRREB
- C$610,0004 bd3 ba-- sqft2698 Deputy Minister Path, Oshawa, ON L1L 0M7For SaleMLS ID #E13533336, SOURCE 4 REALTY INC.. TRREB
- C$800,0004 bd3 ba-- sqft115 Air Dancer Cres, Oshawa, ON L1L 0V3For SaleMLS ID #E12659504, RE/MAX WEST REALTY INC.. TRREB
- C$759,9003 bd4 ba-- sqft2125 Scottscraig Dr, Oshawa, ON L1L 1C2For SaleMLS ID #E13544674, RE/MAX ROUGE RIVER REALTY LTD.. TRREB
- C$599,9993 bd3 ba-- sqft2485 Rosedrop Path, Oshawa, ON L1L 0L2For SaleMLS ID #E13430716, RE/MAX GOLD REALTY INC.. TRREB
- C$580,0002 bd2 ba-- sqft98 Tabaret Cres, Oshawa, ON L1L 0G5For SaleMLS ID #E13539168, Keller Williams Energy Real Estate. TRREB
