North Oshawa living at its finest! This 4-bedroom, 3-bathroom condo townhouse offers a functional multi-level layout with an updated kitchen and a bright living room featuring a walkout to a large balcony. Two bedrooms and a full bathroom are located on the upper level, with two additional bedrooms and another full bathroom on the second floor, providing flexibility for families, students, or those working from home. Complete with an attached garage and the convenience of transit right outside your back door. Located close to shopping, schools, parks, Durham College, Ontario Tech University, and major highways, this is a great opportunity to own in a desirable North Oshawa neighbourhood at an affordable price.
Under contract
C$549,900
2292 Chevron Prince Path, Oshawa, ON L1L 0K8
4beds
3baths
Townhouse
Built in ----
-- sqft lot
$-- Zestimate®
C$--/sqft
C$409/mo HOA
What's special
Functional multi-level layoutUpdated kitchenAttached garage
- 46 days |
- 15 |
- 2 |
Zillow last checked:
Listing updated:
Listed by:
Royal LePage Frank Real Estate
Source: TRREB,MLS®#: E13556288 Originating MLS®#: Central Lakes Association of REALTORS
Originating MLS®#: Central Lakes Association of REALTORSFacts & features
Interior
Bedrooms & bathrooms
- Bedrooms: 4
- Bathrooms: 3
Bedroom
- Level: Second
- Dimensions: 3.5 x 3.15
Bedroom 2
- Level: Second
- Dimensions: 3.5 x 3.15
Bedroom 3
- Level: Third
- Dimensions: 4.21 x 3.15
Bedroom 4
- Level: Third
- Dimensions: 2.87 x 3.15
Dining room
- Level: Main
- Dimensions: 4.21 x 3.11
Kitchen
- Level: Main
- Dimensions: 2.99 x 2.99
Living room
- Level: Main
- Dimensions: 4.21 x 3.11
Office
- Level: Lower
- Dimensions: 2.94 x 2.28
Heating
- Forced Air, Gas
Cooling
- Central Air
Appliances
- Laundry: Ensuite
Features
- Other
- Basement: None
- Has fireplace: No
Interior area
- Living area range: 1800-1999 null
Property
Parking
- Total spaces: 2
- Parking features: Private
- Has garage: Yes
Features
- Stories: 3
- Exterior features: Open Balcony
Lot
- Features: Park, School, Public Transit
Details
- Parcel number: 272930308
Construction
Type & style
- Home type: Townhouse
- Property subtype: Townhouse
Materials
- Brick
- Foundation: Concrete
Community & HOA
HOA
- Services included: Parking Included
- HOA fee: C$409 monthly
- HOA name: DSCP
Location
- Region: Oshawa
Financial & listing details
- Annual tax amount: C$6,189
- Date on market: 7/13/2026
Price history
Price history is unavailable.
Public tax history
Tax history is unavailable.
Climate risks
Neighborhood: Windfields
Nearby schools
GreatSchools rating
No schools nearby
We couldn't find any schools near this home.
- C$599,9004 bd3 ba-- sqft37 Filly Path N #457, Oshawa, ON L1L0K8For Sale
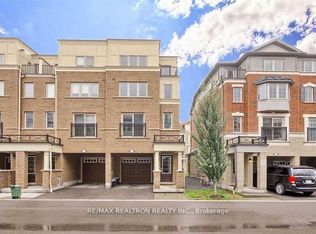
- C$2,8504 bd3 ba-- sqft46 Filly Path, Oshawa, ON L1L0K9For Rent

- C$599,9004 bd3 ba-- sqft2338 Chevron Prince Path #331, Oshawa, ON L1L0K8For Sale
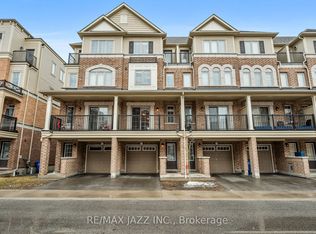
- C$589,9005 bd3 ba-- sqft2358 Chevron Prince Path #341, Oshawa, ON L1L0K9For Sale

- C$--4 bd3 ba2k sqft2360 Chevron Prince Path #2360, Oshawa, ON L1L0K9Off Market
- C$--4 bd3 ba2k sqft2360 Chevron Prince Path, Oshawa, ON L1L0K9Off Market
- C$605,0004 bd3 ba-- sqft45 Icy Note Path #397, Oshawa, ON L1L0L1For Sale
- C$3,1004 bd3 ba-- sqft2370 Chevron Prince Path W #347, Oshawa, ON L1L0K9For Rent
Similar homes
- C$599,9004 bd3 ba-- sqft37 Filly Path N #457, Oshawa, ON L1L 0K8For SaleMLS ID #E13625644, RE/MAX REALTRON REALTY INC.. TRREB
- C$599,9005 bd3 ba-- sqft99 Danzatore Path, Oshawa, ON L1L 0P9For Sale
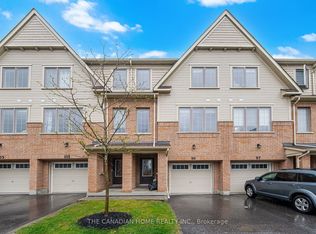 MLS ID #E13721680, THE CANADIAN HOME REALTY INC.. TRREB
 - C$599,9004 bd3 ba-- sqft2338 Chevron Prince Path #331, Oshawa, ON L1L 0K8For SaleMLS ID #E12927702, RE/MAX JAZZ INC.. TRREB
- C$580,0004 bd3 ba-- sqft32 Foal Path S #258, Oshawa, ON L1L 0L2For Sale
 MLS ID #E13550340, CENTURY 21 HERITAGE GROUP LTD.. TRREB
 - C$574,9004 bd3 ba-- sqft34 Glenstal Path, Oshawa, ON L1L 0L2For SaleMLS ID #E13600236, RE/MAX REALTRON REALTY INC.. TRREB
- C$509,0002 bd3 ba-- sqft2500 Hill Rise Ct #23, Oshawa, ON L1L 0M6For SaleMLS ID #E13718610, RE/MAX REALTRON TEAM RAJPAL REALTY. TRREB
- C$555,0004 bd3 ba-- sqft2669 Deputy Minister Path, Oshawa, ON L1L 0M7For SaleMLS ID #E13551562, RE/MAX ROUGE RIVER REALTY LTD.. TRREB
- C$605,0004 bd3 ba-- sqft45 Icy Note Path #397, Oshawa, ON L1L 0L1For SaleMLS ID #E13624034, RIGHT AT HOME REALTY INC.. TRREB
- C$589,9005 bd3 ba-- sqft2358 Chevron Prince Path #341, Oshawa, ON L1L 0K9For SaleMLS ID #E13612440, RIGHT AT HOME REALTY INC.. TRREB
- C$570,9004 bd3 ba-- sqft2516 Rosedrop Path, Oshawa, ON L1L 0L2For SaleMLS ID #E12855728, FOREST HILL REAL ESTATE INC.. TRREB
- C$589,9004 bd3 ba-- sqft2551 Barbarolli Path #115, Oshawa, ON L1L 0P9For SaleMLS ID #E13642696, ROYAL LEPAGE TERREQUITY REALTY. TRREB
- C$565,0003 bd3 ba-- sqft2500 Hill Rise Ct #2, Oshawa, ON L1L 0M6For SaleMLS ID #E13627722, ROYAL LEPAGE FLOWER CITY REALTY. TRREB
- C$599,9994 bd3 ba-- sqft2514 Rosedrop Path, Oshawa, ON L1L 0L2For SaleMLS ID #E13125126, CENTURY 21 PROPERTY ZONE REALTY INC.. TRREB
- C$569,9004 bd3 ba-- sqft2696 Deputy Minister Path #169, Oshawa, ON L1L 0M7For SaleMLS ID #E13478846, REAL ESTATE ADVISORS INC.. TRREB
- C$570,0002 bd2 ba-- sqft83 Great Gabe Cres, Oshawa, ON L1L 0E7For SaleMLS ID #E13579312, PG DIRECT REALTY LTD.. TRREB
- C$599,8883 bd3 ba-- sqft38 Glenstal Path, Oshawa, ON L1L 0L2For SaleMLS ID #E13535222, HARVEY KALLES REAL ESTATE LTD.. TRREB
- C$619,9004 bd3 ba-- sqft2607 Magdalen Path W, Oshawa, ON L1L 0R6For SaleMLS ID #E13688708, RE/MAX ROUGE RIVER REALTY LTD.. TRREB
- C$575,0002 bd2 ba-- sqft52 Artania St, Oshawa, ON L1L 0E6For SaleMLS ID #E13571772, ROYAL LEPAGE TERREQUITY REALTY. TRREB
- C$580,0002 bd2 ba-- sqft98 Tabaret Cres, Oshawa, ON L1L 0G5For SaleMLS ID #E13539168, Keller Williams Energy Real Estate. TRREB
- C$575,0003 bd3 ba-- sqft2641 Eaglesham Path, Oshawa, ON L1L 0M7For SaleMLS ID #E13670260, ANJIA REALTY. TRREB
